
PREPARATION AND INSTALLATION GUIDE
Commercial flooring installation: from subfloor to handover
A successful commercial floor begins beneath the visible surface. The existing subfloor, moisture condition, programme and finishing details all influence installation. This guide explains the information needed for a clear quotation and a workable schedule for new construction or refurbishment. The method follows the chosen floor and its manufacturer’s instructions; we work with a broad choice of brands.
Advice by appointment, at your project location.

1. Define the use and scope of work
Start with drawings, floor areas and room functions. Explain whether the building will be empty or occupied during the work. Discuss access, storage, other contractors and the required handover date too. We identify the work involved and record any assumptions still needing verification. This makes expectations part of the proposal from the beginning.
2. Inspect the existing subfloor
A floor that looks level is not automatically ready for installation. Strength, flatness, cracks, contamination and the bond of existing layers require attention. Moisture also needs assessment using an appropriate test method. Limits and preparation requirements depend on the selected flooring system, substrate and applicable local requirements. We therefore do not apply one universal moisture percentage.

3. Select the complete flooring system
Flooring, adhesive, primer and any smoothing compound must be compatible with each other and the expected loads. Preparation may differ between zones. Consider available height at doors, junctions with other floors and any underfloor heating. We identify where profiles, skirtings or other edge details are needed. The precise build-up follows assessment of the project's conditions.
4. Plan by room and phase
For a school, office or healthcare building, scheduling extends beyond the installation days. Preparation, acclimatisation, drying or curing and protection before use also need consideration in line with the selected system. In an occupied building, we discuss work zones, circulation routes and temporary restrictions. Holidays or weekends may be preferred; feasibility depends on the scope and product conditions.
5. Make costs and choices clear
A useful quotation describes both materials and execution. Removal and disposal, subfloor repairs, smoothing, layout, cutting waste, edges, logistics and phasing can affect the total. Ask for more than a rate per square metre. We discuss the full scope and explain which items are fixed and which still depend on inspection or the final material choice.
6. Finish with inspection and maintenance instructions
At handover, we review the installation and agreed finishing details. We discuss when the floor can be used and the selected collection's maintenance instructions, which are not identical for every floor. Entrance matting and suitable furniture protection are also part of good management. Dutch Project Flooring can combine preparation, supply, installation and finishing. Send your drawings and programme to arrange an initial discussion and site appointment.
Frequently asked questions
Can new flooring be installed over the existing floor?
We assess this for each situation and product. The existing layer must meet the new system's conditions. Preparation may be possible; in other cases, removal is the appropriate approach.
Does linoleum always need wax?
No. Maintenance depends on the collection and surface treatment. Follow the current product instructions; do not add wax, polish or another treatment without checking its suitability.
Can you refurbish while the building stays open?
We can investigate phased installation. Feasibility depends on room use, access, safety arrangements and material processing times. These arrangements are agreed before work starts.
Collections & technical information
The manufacturers and collections listed are examples within our wider range. Specifications vary by product; current documentation and project requirements determine suitability.
Tarkett — Subfloor control and installation principles ↗Tarkett — Lino Loose-Lay installation guide, April 2025 ↗Tarkett — Linoleum xf² cleaning and maintenance ↗Tarkett — Installation and maintenance help centre ↗Content prepared on 13 October 2026. Product selection and programme are agreed for each project.
Explore further
Better choices start with understanding.
Discover the materials, applications and installation advice related to this guide.
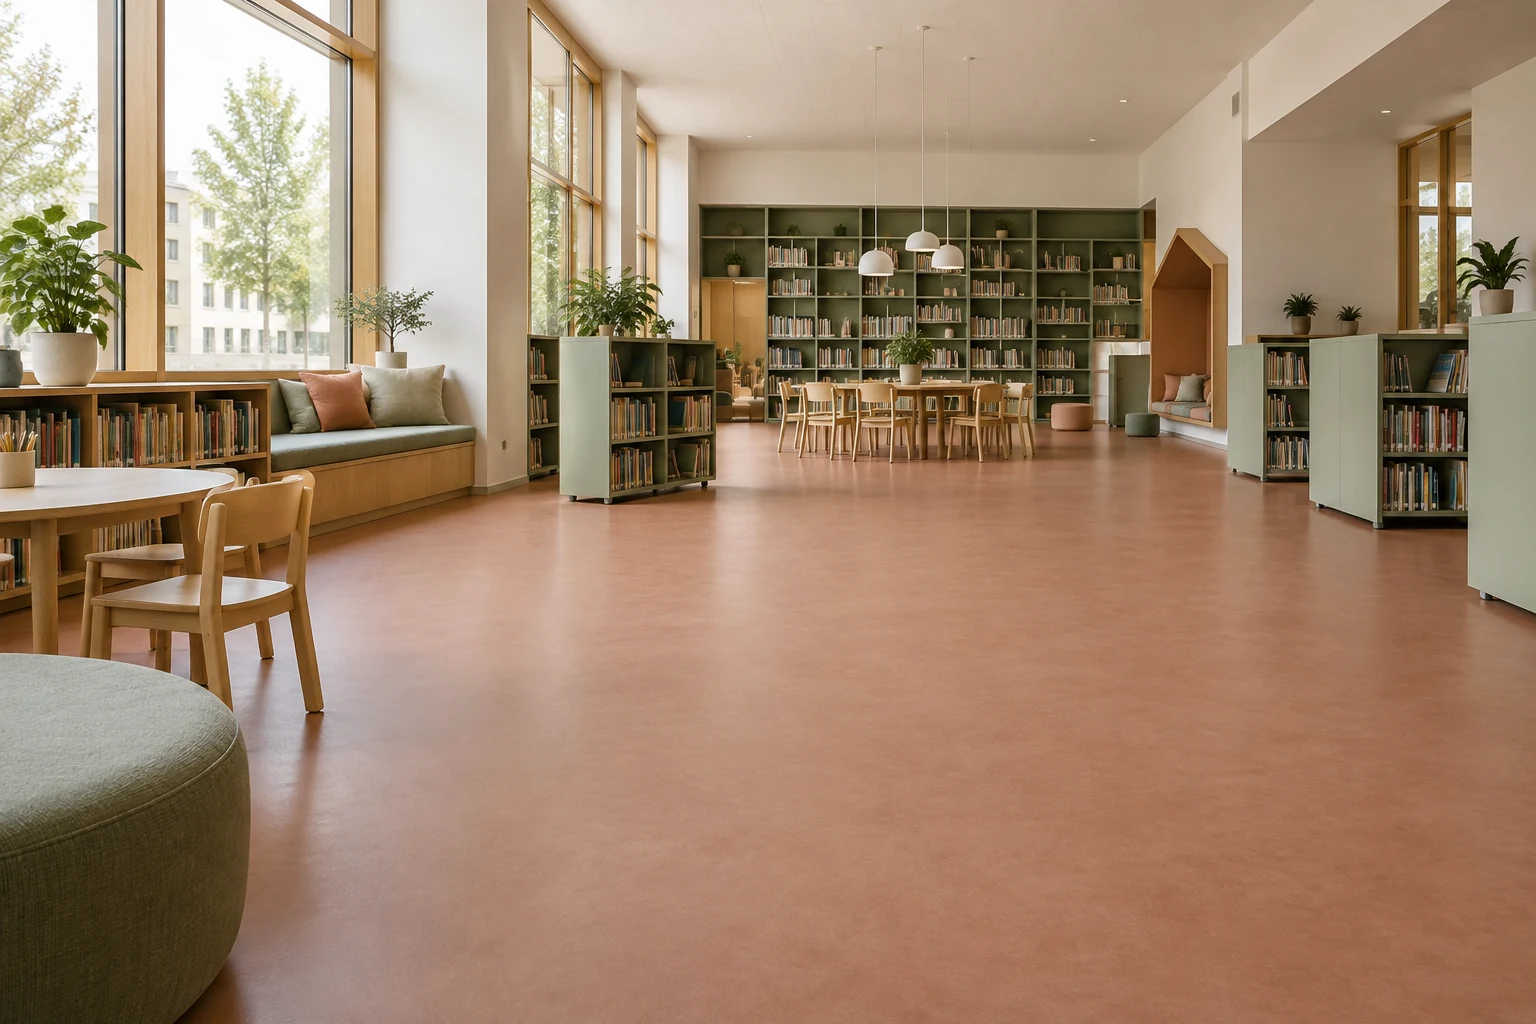
Inspirational image · AI visualisation, not an exact collection or completed project.
01 / Independent selection • Material guideLinoleum for commercial projects
A calm foundation for buildings used intensively every day. Dutch Project Flooring supplies and installs linoleum from a broad choice of manufacturers for projects…
Explore the guideInspirational image · AI visualisation, not an exact collection or completed project.
02 / Independent selection • Material guideCommercial sheet vinyl
A busy building needs more than an attractive floor. Commercial sheet vinyl offers different solutions for daily traffic, cleaning and interior design. Dutch…
Explore the guide
Inspirational image · AI visualisation, not an exact collection or completed project.
03 / Independent selection • Material guidePVC and LVT for commercial projects
The floor often sets the direction for an interior. Modular PVC planks and tiles, also known as LVT, connect different spaces through a coherent design. Dutch…
Explore the guideDutch Project Flooring
Planning your
next project?
Discuss flooring and interior finishes for your school, healthcare building, office or development. A plan, approximate area and programme help us give focused advice.