Dutch Project Flooring · Spain & Europe
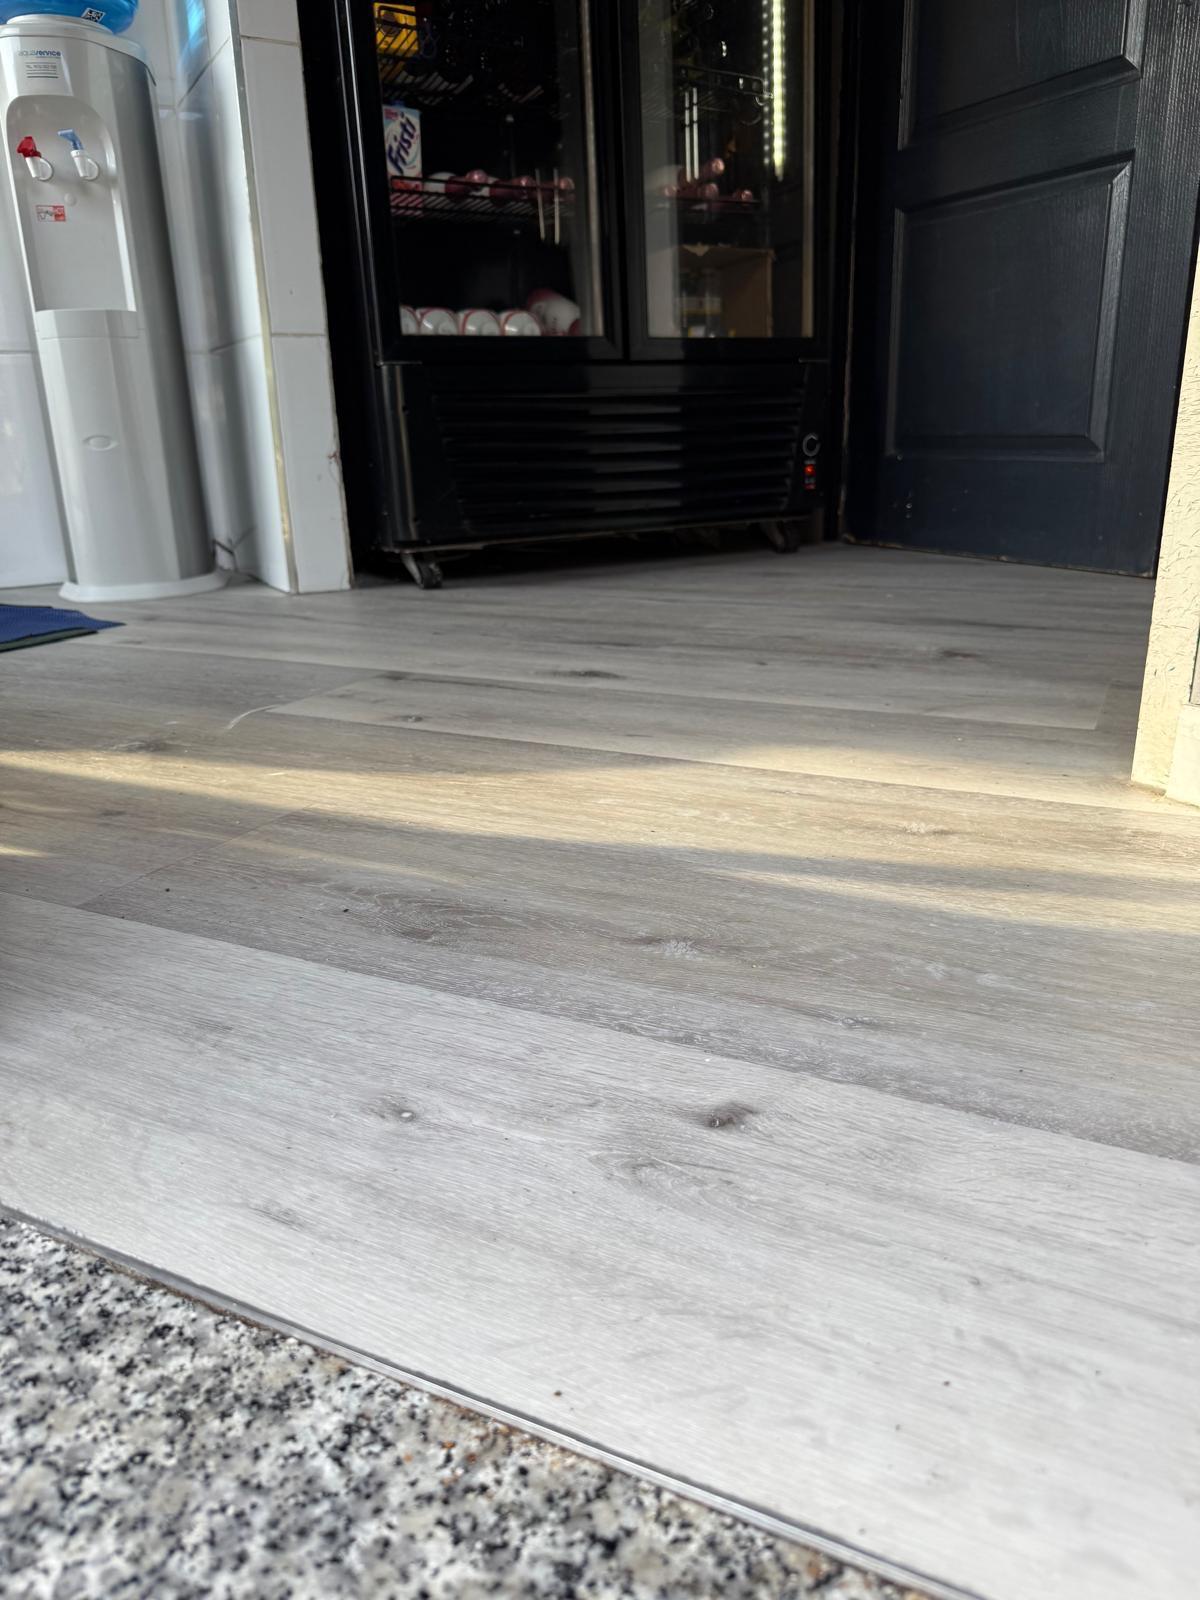
Commercial LVT flooring installation
Glue-down and click PVC / LVT for retail, hospitality and commercial interiors, with preparation and installation matched to the site.
By appointment. At your project location.
Specify performance for the actual room
Commercial flooring is selected around traffic, cleaning, furniture movement and the expected maintenance routine. Review the selected product’s wear layer, use classification and technical documentation. A decorative finish alone does not establish suitability for every commercial application.
Restaurants, shops and guest rooms use floors differently. Slip requirements, wet areas and acoustic performance must be assessed for the particular space and floor assembly. Underlay, adhesives and preparation products should form a compatible specified system.
Glue-down PVC / LVT
Glue-down flooring can create a stable finish and allows individual damaged elements to be replaced where the system and circumstances permit. Straight planks, herringbone and tile layouts offer different visual effects and different installation workloads.
The finished result depends heavily on the substrate. Thin resilient flooring follows irregularities underneath it, so flatness, moisture, adhesion and the condition of an existing floor need review. A levelling compound is not automatically suitable over every surface.
Subfloor preparation and finishing
Before installation, assess the substrate and establish the agreed preparation work. This may include removal, repair, priming or levelling. Drying time, moisture testing and manufacturer requirements determine when the next stage can start.
Skirting, transition profiles, stair interfaces and connections with tiled areas need a clear detail. Check finished floor heights before doors and joinery are completed. These small decisions affect how the entire property looks and how easily it can be handed over.
Layout and operational downtime
Set out plank direction, borders and transitions before work begins. Herringbone layouts need a clear reference line and additional cutting and setting-out work. Discuss display units, counters and fixed furniture so that the work sequence is practical.
The bakery project in our commercial gallery shows preparation, fast-drying levelling and PVC installation completed within 12 hours. That result belongs to a specific project. Other installations need their own assessment of substrate, curing time and access before an overnight programme can be confirmed.
Budgeting and aftercare
Measure net areas and account for layout-specific cutting waste. Preparation, floor removal, skirting, access and phased working affect the proposal as well as the material price. Provide plans and photographs so we can identify questions for the site visit.
Agree when the floor can take foot traffic, furniture and cleaning under the selected system’s instructions. Appropriate entrance matting, furniture protection and cleaning products help protect the finished installation. Keep spare material where practical for future local repairs.
Before we begin
Practical project questions.
What do you need for an initial project proposal?
Send plans, photographs, the location, approximate areas and the target programme. Include product preferences and existing specifications. The proposal is refined around a site assessment and an agreed scope.
Can you work around a phased programme?
Phased access and out-of-hours work can be discussed. Product availability, substrate condition, drying and curing requirements determine the practical sequence; a target date must be checked against these conditions.
Can flooring, curtains and shading be coordinated?
For residential and suitable commercial projects, these services can be included in one agreed package. Each service still needs its own measurements, specification and installation provisions.
Where do appointments take place?
We work by appointment at the project location. Spain is our main focus, alongside projects in the Netherlands and elsewhere in Europe. Tell us the exact location to discuss practical arrangements.
From specification to installation
Let’s plan the finishing work.
Share your location, plans, required services and target dates. We can discuss the scope and arrange an appointment at your project location.
Discuss your project