
Healthcare · Practices, clinics and hospitals
Commercial flooring for healthcare buildings and hospitals
Healthcare buildings bring together very different environments, from reception and waiting areas to treatment rooms and technical spaces. Dutch Project Flooring helps clients, architects and contractors select and implement appropriate floor finishes. We compare solutions from different manufacturers against each room’s requirements, including subfloor preparation and detailing.
Advice by appointment, at your project location.
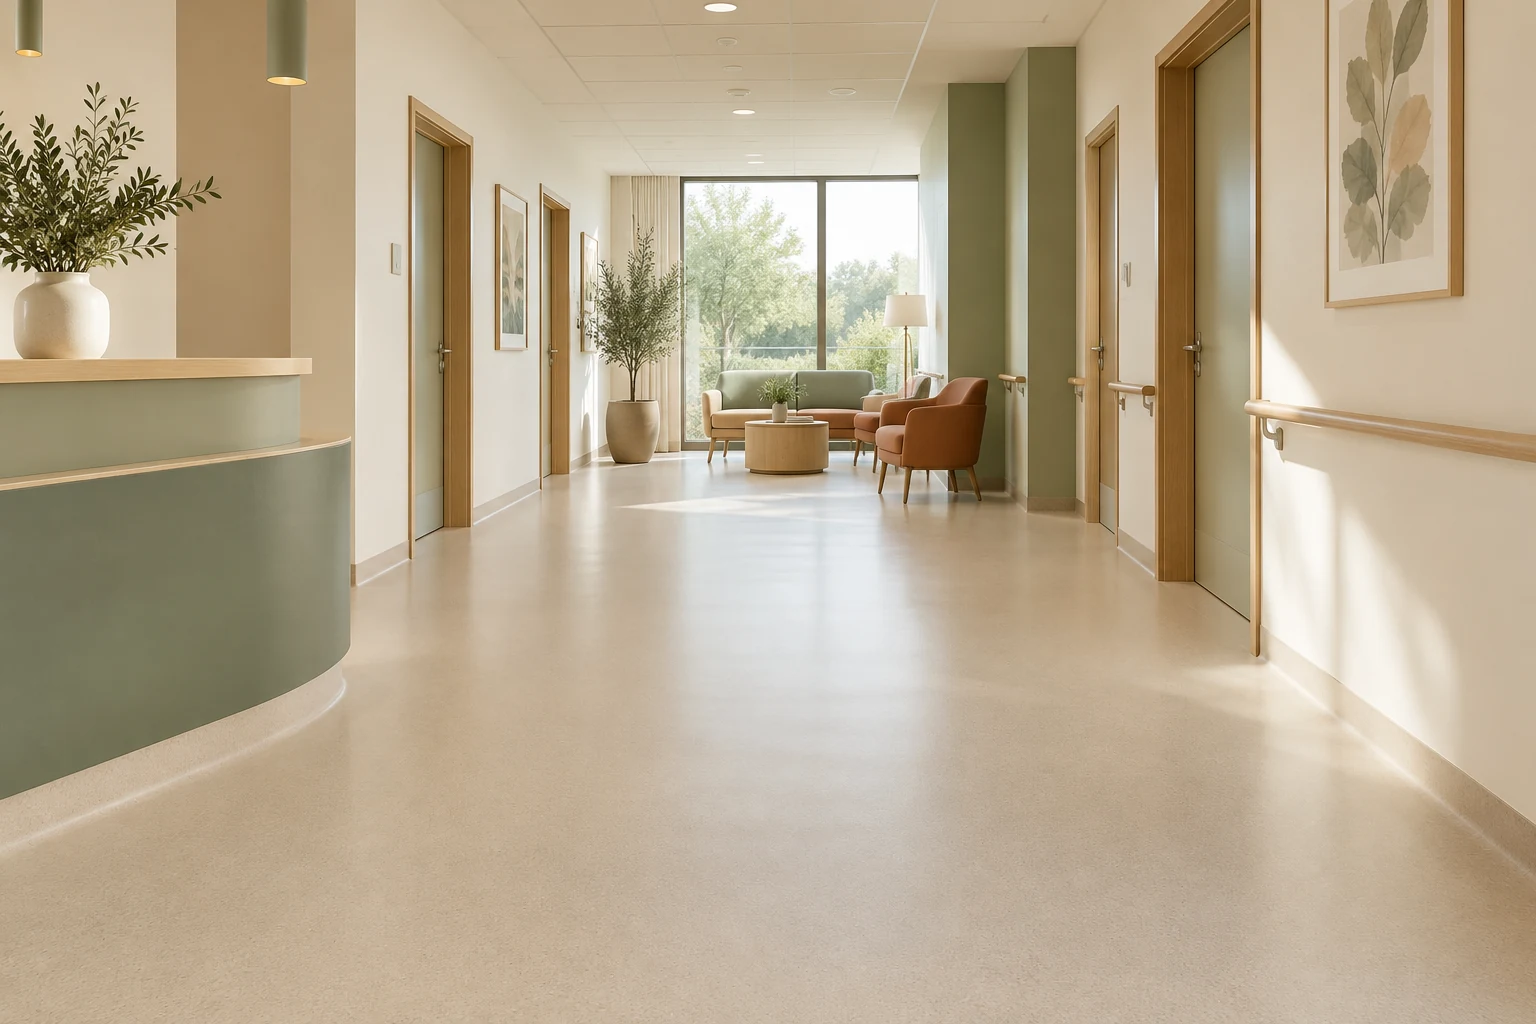
Start with the function and risk profile
A welcoming waiting room calls for different decisions from a treatment room or operating area. We discuss use, cleaning protocols, expected loads and existing technical requirements with the client. Wheelchairs, beds and equipment also make rolling resistance and connections between rooms relevant.
Several material types may suit reception areas, offices and certain residential spaces. Clinical rooms, wet areas and laboratories are assessed separately. The final selection follows the specification and the properties of the complete flooring system.
Cleanability depends on the complete finish
Commercial sheet vinyl can provide a suitable option for heavily used healthcare environments. We compare collections and complete systems that meet the specification. Where required, welded seams, coved skirting and junctions with walls or service penetrations are assessed as parts of a single system. Resistance to the products actually used for cleaning must also be checked.
Flooring supports a workable cleaning protocol; it does not replace it. We therefore avoid blanket promises such as 'infection-free' or 'suitable for every hospital'. Cleanability and maintenance are linked to the chosen collection, detailing and application.
Specialist rooms require specialist specifications
An ESD requirement does not automatically apply throughout a building. For electrostatically sensitive spaces, the required electrical performance must be defined in advance. Tarkett offers specific static-dissipative solutions, such as iQ Granit SD; standard vinyl does not acquire that property by default.
For these applications, we discuss the specified system, connections and required handover measurements with the project team and relevant specialist. Cleanrooms and operating areas may also have individual requirements for loads, particle release and cleaning. We establish the installation scope after technical assessment.
Comfort, privacy and a coordinated interior
Colour, calm transitions and a clear layout help make an interior easier to navigate. We weigh acoustic preferences against rolling loads and the required floor build-up. For curtains, we discuss privacy, light control, washability and the requested product documentation. External screens or roller shutters can be included where the facade and use allow. Specialist healthcare curtains are specified only against the actual project requirements.
Working in a building that stays operational
At a healthcare facility, scheduling is part of the solution. We agree which rooms or corridors can be released temporarily, where materials can be stored and how contractors enter the building. Noise, dust control and the handover of working zones are discussed in advance.
Subfloor investigation, repairs and drying times determine the achievable programme. Phased work also requires agreement on temporary transitions and protection. The flooring plan and installation schedule are coordinated with the facility's operations and site rules.
From room schedule to a focused project quotation
Send floor plans, a room schedule, the specification and maintenance requirements, together with information on existing floors and the preferred work period. We distinguish material selection, preparation, perimeter finishes and any specialist elements. Advice is provided by appointment on site, focusing on Spain and the Netherlands. Other European healthcare projects are assessed according to their scope, required expertise and programme.
Frequently asked questions
Is every commercial floor suitable for a hospital?
No. Suitability depends on the room, collection and complete construction. Flooring for an office or waiting room can have different properties from flooring for a clinical or wet area.
Does every treatment room need a conductive floor?
This must be established from the technical project requirements. ESD performance is not assumed from the room name; the material, system and any measurements must match the required application.
Can you advise before the specification is finalised?
Yes. We can discuss material options, installation and maintenance. For specialist rooms, we coordinate technical conditions with the client and relevant experts before establishing a specific solution.
Collections & technical information
The manufacturers and collections listed are examples within our wider range. Specifications vary by product; current documentation and project requirements determine suitability.
Tarkett: healthcare flooring solutions ↗Tarkett: infection control and flooring choices ↗Tarkett: iQ Granit SD static-dissipative flooring ↗Tarkett: requirements for operating theatres and cleanrooms ↗Content prepared on 13 October 2026. Product selection and programme are agreed for each project.
Explore further
Better choices start with understanding.
Discover the materials, applications and installation advice related to this guide.
Inspirational image · AI visualisation, not an exact collection or completed project.
01 / Independent selection • Material guideCommercial sheet vinyl
A busy building needs more than an attractive floor. Commercial sheet vinyl offers different solutions for daily traffic, cleaning and interior design. Dutch…
Explore the guide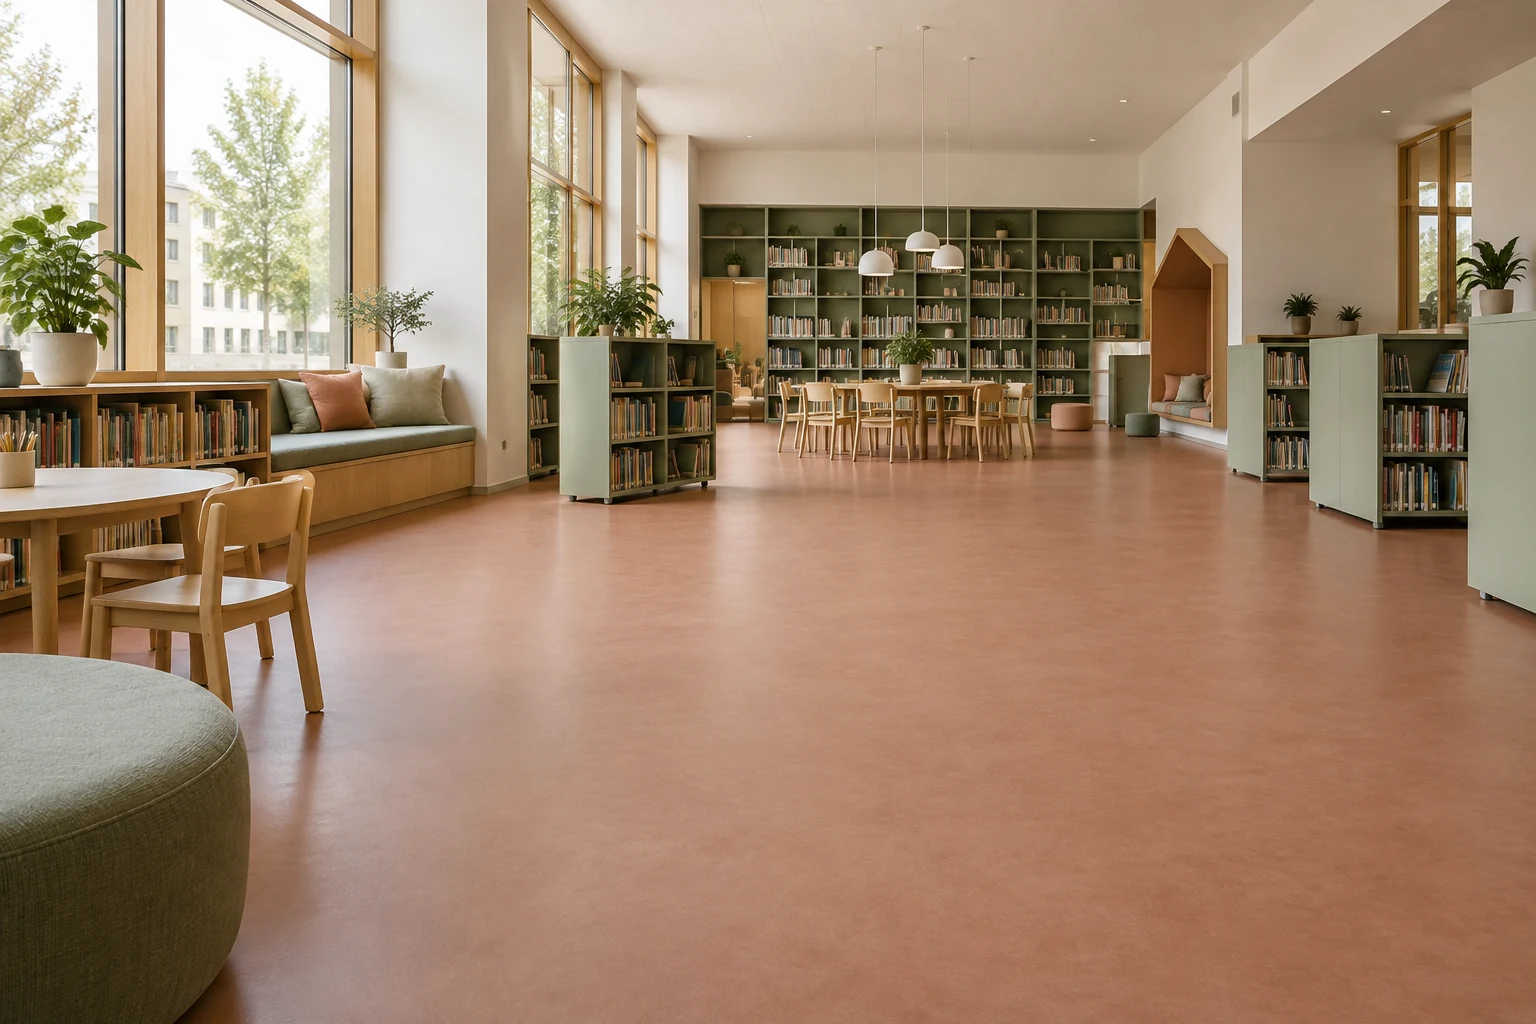
Inspirational image · AI visualisation, not an exact collection or completed project.
02 / Independent selection • Material guideLinoleum for commercial projects
A calm foundation for buildings used intensively every day. Dutch Project Flooring supplies and installs linoleum from a broad choice of manufacturers for projects…
Explore the guide
Inspirational image · AI visualisation, not an exact collection or completed project.
03 / Independent selection • Material guidePVC and LVT for commercial projects
The floor often sets the direction for an interior. Modular PVC planks and tiles, also known as LVT, connect different spaces through a coherent design. Dutch…
Explore the guideDutch Project Flooring
Planning your
next project?
Discuss flooring and interior finishes for your school, healthcare building, office or development. A plan, approximate area and programme help us give focused advice.