
Hotels · Guest rooms, corridors and reception
Hotel flooring, curtains and shading in one project plan
A hotel interior should welcome guests and remain practical for the team running it. Dutch Project Flooring helps owners, developers and architects with new construction and refurbishment. From a broad range of established and specialist brands, we compare and combine materials to suit each space, the hotel concept and the available budget.
Advice by appointment, at your project location.
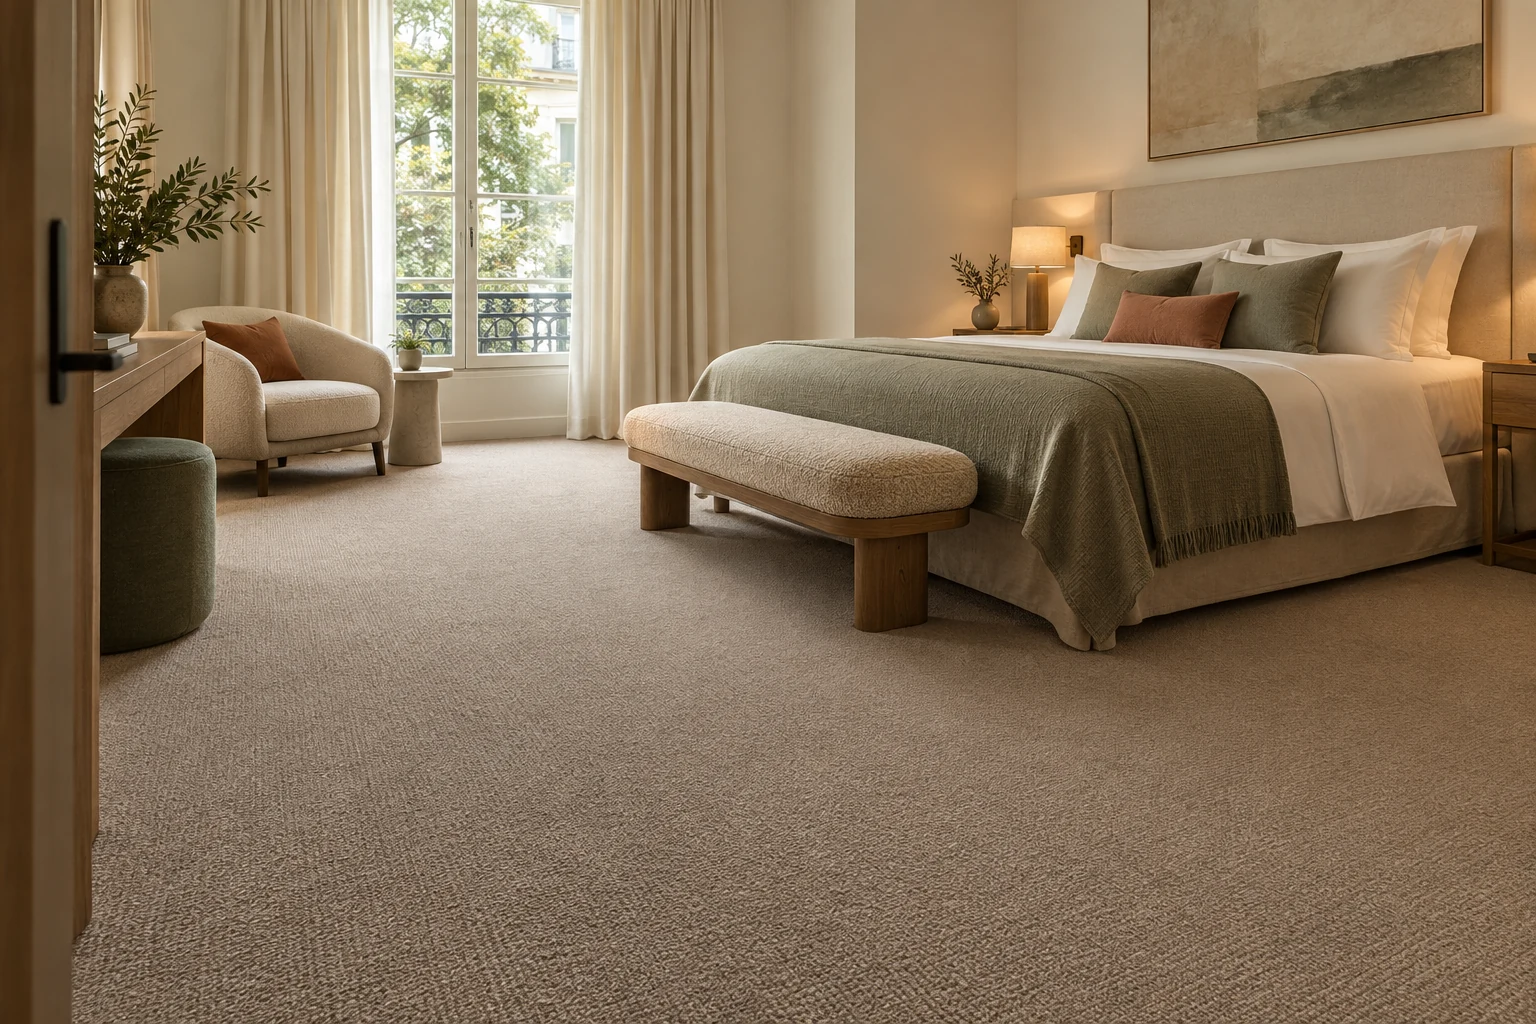
Consider the guest journey and the housekeeping route
Guests experience the entrance, reception, corridor and bedroom as a connected interior. For daily operations, those spaces perform very different tasks. A lobby receives dirt from outside; corridors carry luggage and housekeeping trolleys; rooms must be efficiently maintained between stays.
We develop a room plan around use, appearance and management. Bathrooms, wellness areas and commercial kitchens require separate specifications. Each hotel floor is therefore selected for its function while preserving the overall interior design.
Combine materials that suit your hotel
LVT, broadloom carpet, carpet tiles, wood, laminate and linoleum offer different possibilities for hotel interiors. A guest room may call for a warm wood effect or soft carpet, while lounges and corridors bring other design and operational priorities. We assess the application, construction and maintenance of each collection.
Tarkett, Moduleo and DESSO are examples within our broad brand portfolio. The hotel concept and room requirements guide selection. We compare samples and exact references, including installation conditions and any project-specific warranty arrangements, before ordering.

Assess comfort and maintenance in a sample room
A sample room or jointly reviewed material presentation makes decisions tangible. View the floor beside the bed, wall finishes and curtains, in daylight and evening lighting. Involve housekeeping in the proposed cleaning routine and discuss spare material for future repairs.
Acoustics require more than a soft feeling underfoot. Impact noise, reverberation and sound transmission between rooms are different issues. We assess product data alongside the floor design and coordinate with the acoustic consultant where specific performance criteria apply.
Curtains and shading for the complete room
Privacy, daylight and room darkening belong in the same plan. Curtain fabric, track position, side overlap and controls all influence how the result works. External screens and roller shutters can be included where the facade, use and design call for them. Colours are coordinated with the flooring, and requested product documentation is checked, including any fire-performance requirements. Access for cleaning and maintenance also influences the choice.
For bedroom darkening, we check curtain returns, overlap and clearance around furniture. Repeated room types can simplify the specification, but final measurements still need verification. The finished arrangement, rather than the fabric alone, determines how much light enters the room.
Exterior systems need coordination with the facade: orientation, wind exposure, fixing surfaces, cassette and guide dimensions, power provision and maintenance access are reviewed before ordering. Controls and instructions also reflect whether staff or guests will operate the equipment.
Explore our curtains and window coverings and exterior shading services, or see the project galleries.
Refurbish by room, wing or floor
Hotel refurbishment requires agreement on which rooms can be taken out of service temporarily. Together we establish the work sequence, access, storage and furniture moves. Material transport routes also need to accommodate guests and staff.
The programme includes removal, subfloor preparation, installation, drying times and protection during further fit-out. Furnishing and release follow afterwards. We can investigate ways to limit closures; a firm installation period is confirmed after assessing the site and selected system.
A project proposal with clear choices
Send floor plans, room layouts, quantities, photographs and the intended programme. Explain which areas must remain operational and whether a specification is available. We identify materials, preparation, skirting and transitions clearly. Site consultations are by appointment, focusing on Spain and the Netherlands. Other European hotel projects are assessed according to scope and installation requirements.
Frequently asked questions
Is LVT or carpet better for hotel rooms?
It depends on the concept, acoustic preferences and housekeeping. We compare specific products, considering maintenance, repairs and the complete interior. A combination by zone is possible.
Which brands do you work with for hotel projects?
We supply a broad range of established and specialist brands, including Tarkett, Moduleo and DESSO. Send your preferred brand or specification; we compare suitable collections and confirm current availability.
Can flooring and curtains be renewed together?
Yes. We can coordinate material selection and installation, including blinds or external shading where appropriate. The programme is aligned with room availability and hotel operations.
Collections & technical information
The manufacturers and collections listed are examples within our wider range. Specifications vary by product; current documentation and project requirements determine suitability.
Moduleo Pro: commercial flooring collections ↗Moduleo Pro: commercial LVT flooring ↗Moduleo: warranty conditions, version 10.2026 ↗Tarkett: hotel bedroom flooring ↗Content prepared on 13 October 2026. Product selection and programme are agreed for each project.
Explore further
Better choices start with understanding.
Discover the materials, applications and installation advice related to this guide.
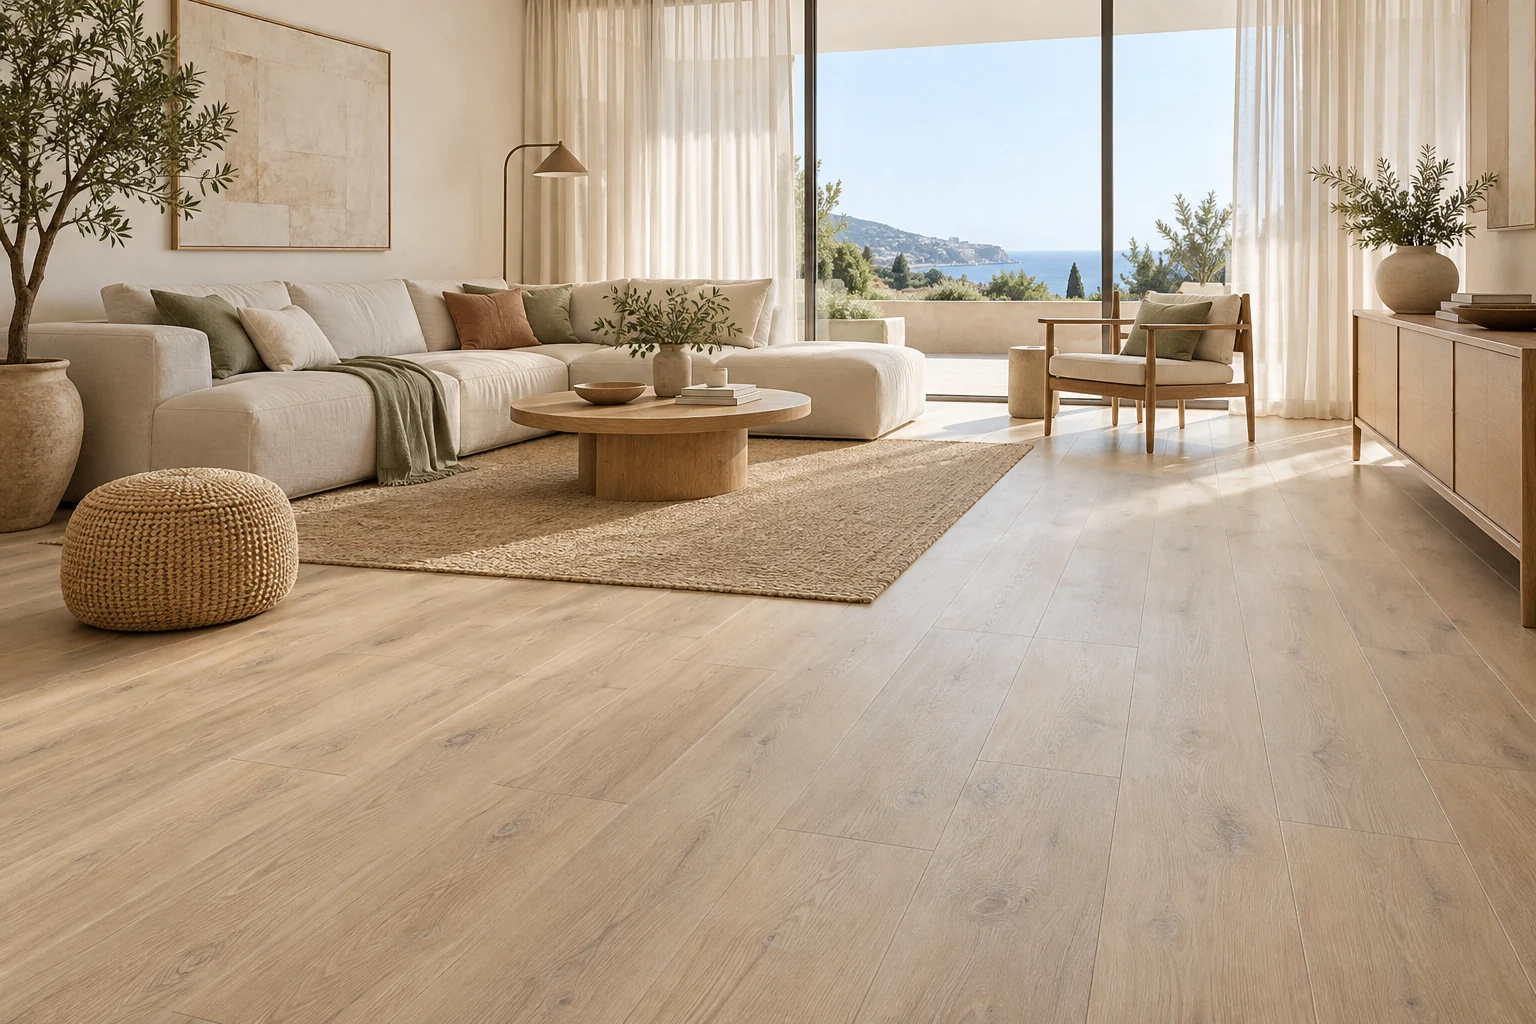
Inspirational image · AI visualisation, not an exact collection or completed project.
01 / Independent selection • Material guidePVC and LVT for commercial projects
The floor often sets the direction for an interior. Modular PVC planks and tiles, also known as LVT, connect different spaces through a coherent design. Dutch…
Explore the guideInspirational image · AI visualisation, not an exact collection or completed project.
02 / Independent selection • Material guideCommercial carpet for comfortable interiors
Carpet gives hotel bedrooms, meeting rooms and reception spaces a distinct atmosphere. A considered specification balances appearance with everyday use and…
Explore the guide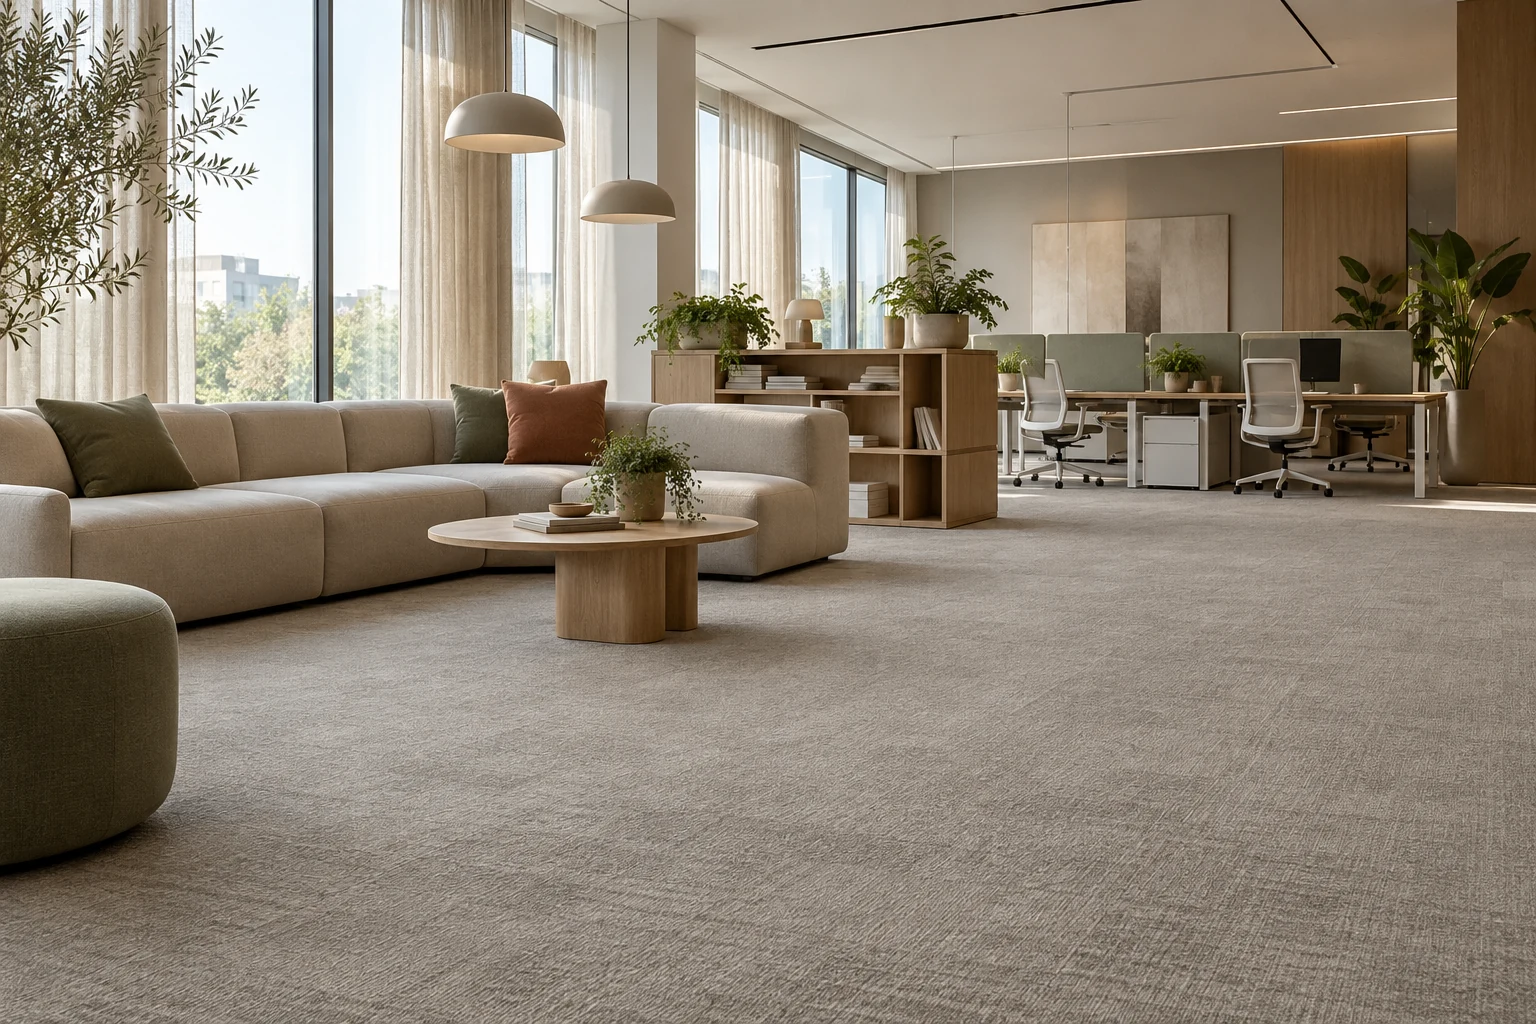
Inspirational image · AI visualisation, not an exact collection or completed project.
03 / Independent selection • Material guideCarpet tiles for adaptable commercial interiors
Offices change. Teams grow, desks move and rooms take on new functions. Carpet tiles provide a modular foundation for that evolving interior. Dutch Project Flooring…
Explore the guideDutch Project Flooring
Planning your
next project?
Discuss flooring and interior finishes for your school, healthcare building, office or development. A plan, approximate area and programme help us give focused advice.