
Independent selection • Material guide
Carpet tiles for adaptable commercial interiors
Offices change. Teams grow, desks move and rooms take on new functions. Carpet tiles provide a modular foundation for that evolving interior. Dutch Project Flooring selects, supplies and installs carpet tiles from a broad choice of manufacturers for projects in Spain, the Netherlands and Europe.
Advice by appointment, at your project location.
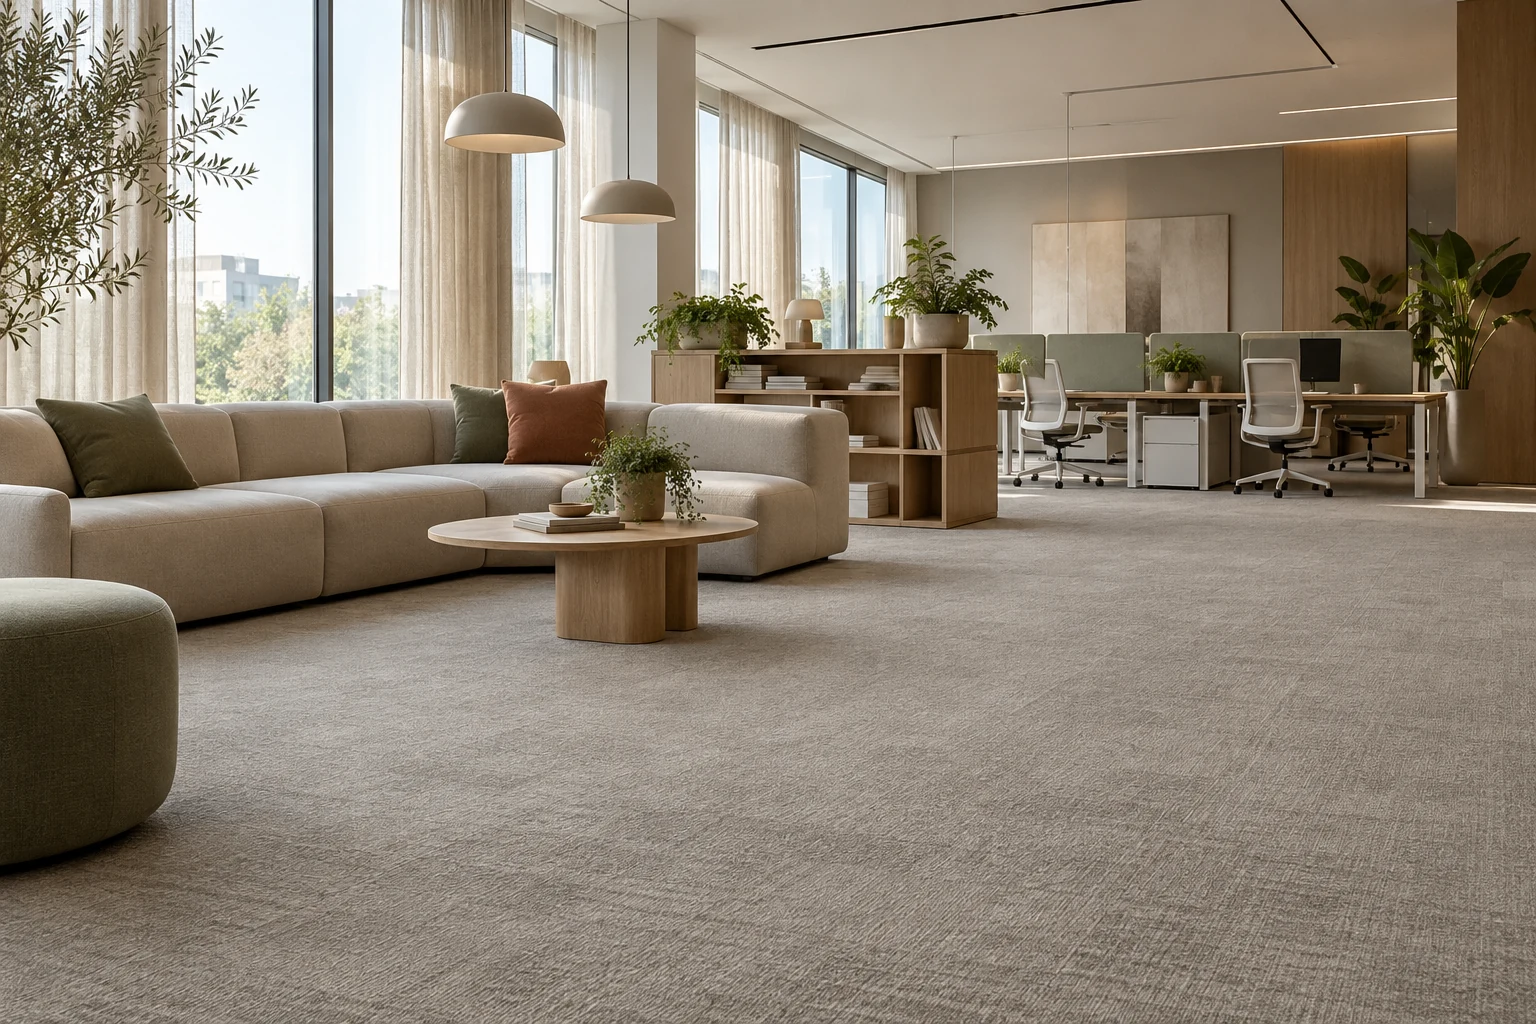
Why choose a modular floor?
Carpet tiles divide the floor into individual elements, creating possibilities for colour areas and spatial organisation. Local repairs can also be easier to arrange than replacing a full width of broadloom, provided the installation system and spare material support that approach.
Consider work areas, meeting rooms, reception spaces and selected educational environments. We assess whether a textile floor suits each room. High moisture, specific cleaning requirements or unusual loading may point towards a different finish.
Selecting for design and performance
We compare collections from different manufacturers; DESSO Essence and AirMaster Classic are examples to consider. These names help establish a design direction; relevant performance data always belongs to the exact reference and backing construction. Selection considers design, use and the available documentation.
A restrained colour field can connect large office areas. An accent can identify a meeting zone without a physical partition. Patterns should work with desks, circulation routes and glazed walls, allowing the floor to support the overall interior.
Acoustics: ask the right question first
Is the issue footsteps within the room, impact sound travelling to another floor, or speech between workstations? These are different problems. Carpet tiles may form part of a solution, but do not replace an assessment of the whole interior.
We compare acoustic data for the actual construction being proposed. Where relevant, flooring, curtains, furniture and other acoustic measures are considered together. A product name alone does not substantiate a particular outcome.
Prepare the substrate and installation direction
The substrate, prescribed fixing or installation system and laying direction work together to determine the result. We develop a layout around doors, columns, sightlines and cut pieces. Not every collection permits the same rotation or combination of tiles.
For raised access floors, we assess how future access to services can be maintained. That requires coordination between the modular covering, underlying panels and the teams managing the building.
Organise cleaning and replacement
Before handover, identify who maintains the floor and the schedule they will follow. Regular cleaning, prompt spot treatment and appropriate products remain necessary with a modular floor. Entrance systems help reduce dirt carried further into the building.
Where possible, keep spare tiles from the same delivery. Replacement must allow for differences caused by use and ageing: a new tile may initially look different. We discuss a sensible spare quantity based on the layout and anticipated building lifecycle.
Send a plan, room functions and the desired programme. We prepare a proposal for supply, substrate preparation and installation. Site advice is available by appointment.
- Zoning and desired appearance
- Backing, substrate and installation system
- Maintenance, spare material and future changes
Frequently asked questions
Can a single damaged tile be replaced?
Many systems allow local replacement. The method depends on the collection and installation. Spares from the same delivery help, although visible differences caused by use may remain.
Do all carpet tiles provide the same acoustic performance?
No. Collection, construction and any acoustic backing affect the product data. We compare the proposed construction and distinguish different types of sound.
Can you install while the office remains open?
We can explore a phased or zoned approach. Practical feasibility depends on access, working space, furniture, preparation and when the building needs to be in use.
Collections & technical information
The manufacturers and collections listed are examples within our wider range. Specifications vary by product; current documentation and project requirements determine suitability.
DESSO Essence carpet tiles ↗DESSO AirMaster Classic ↗Tarkett carpet tiles installation and maintenance ↗Content prepared on 13 October 2026. Product selection and programme are agreed for each project.
Explore further
Better choices start with understanding.
Discover the materials, applications and installation advice related to this guide.
Inspirational image · AI visualisation, not an exact collection or completed project.
01 / Workplace · Offices and commercial interiorsOffice flooring with a coordinated interior plan
An office should support everyday work, look professional and remain practical to manage. Dutch Project Flooring combines commercial flooring advice with curtains…
Explore the guide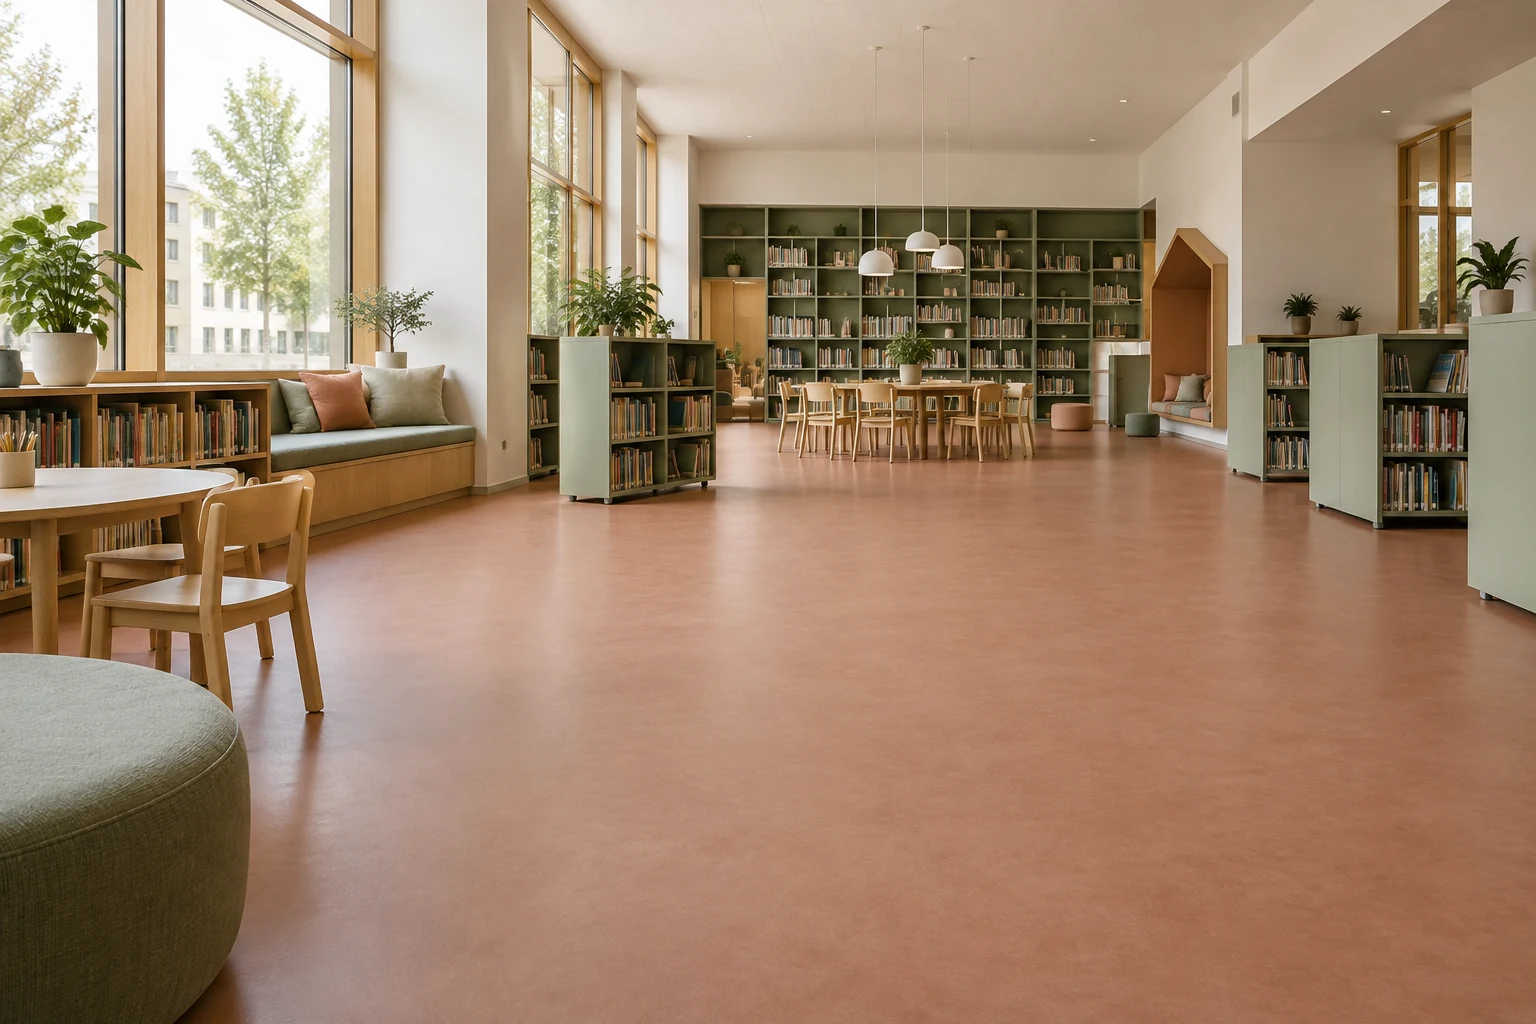
Inspirational image · AI visualisation, not an exact collection or completed project.
02 / Education · New build and refurbishmentFlooring and interior finishes for schools
School floors face a busy daily routine: moving chairs, crowded corridors, wet shoes and frequent cleaning. Dutch Project Flooring helps schools, contractors and…
Explore the guideInspirational image · AI visualisation, not an exact collection or completed project.
03 / ACOUSTIC COMFORT GUIDEAcoustics: the right floor and the right interior
A room can look calm and still sound busy. For a school, office, hotel or healthcare building, acoustic comfort starts by identifying the noise causing disruption.…
Explore the guideDutch Project Flooring
Planning your
next project?
Discuss flooring and interior finishes for your school, healthcare building, office or development. A plan, approximate area and programme help us give focused advice.