Workplace · Offices and commercial interiors
Office flooring with a coordinated interior plan
An office should support everyday work, look professional and remain practical to manage. Dutch Project Flooring combines a broad range of commercial floors from established and specialist brands with curtains and solar shading. We help owners, occupiers, architects and contractors design and deliver connected work areas, meeting rooms and reception spaces.
Advice by appointment, at your project location.
Match the flooring to each work zone
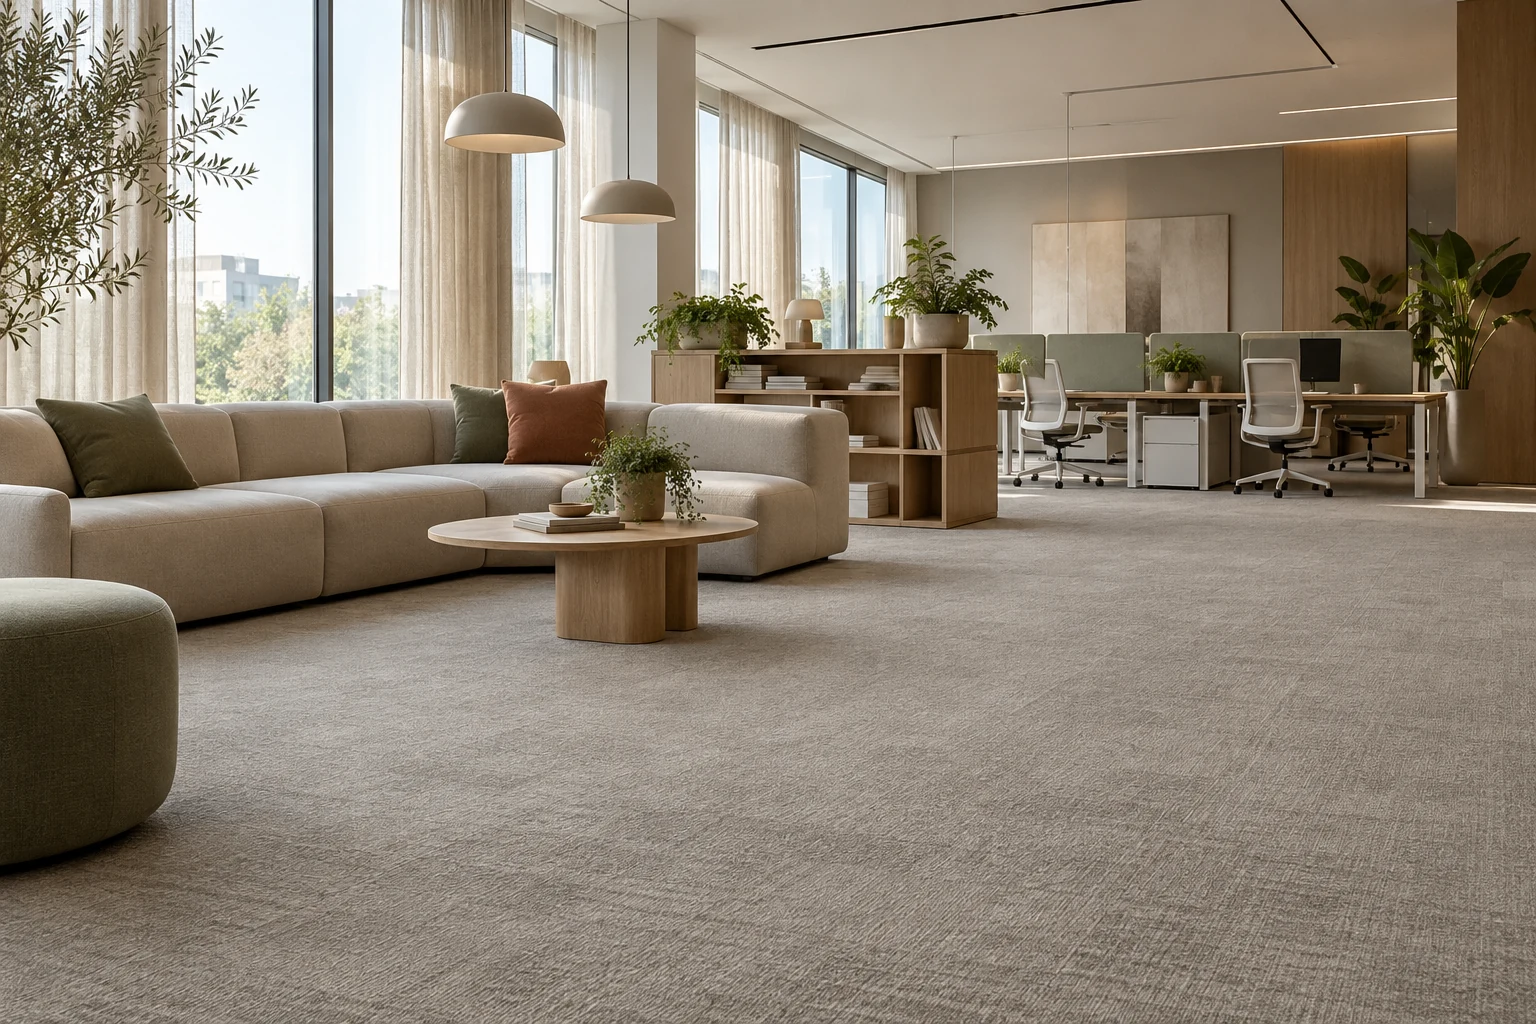
An open workspace, quiet room and kitchenette do not need identical flooring. Carpet tiles can suit desk areas and meeting spaces; LVT, linoleum or commercial sheet vinyl may offer useful options elsewhere. We assess the specific collection against its intended use.
Considerations include castor chairs, circulation routes, cleaning, furniture loads and appearance. A coordinated colour and material plan connects the zones. Level differences, transition profiles and door junctions are considered from the outset so that the design also works during installation.
Carpet tiles for an evolving office layout
Modular carpet tiles offer opportunities to identify work areas and create either a calm or more expressive floor design. With a suitable installation, a damaged tile can be replaced locally. We therefore discuss spare material, colour batches and the laying method.
Where raised access floors or cable services are present, we check how access must be maintained. A modular surface does not automatically make every underlying construction accessible. We coordinate with the teams responsible for desks, electrical services and any raised floor before the material choice is finalised.
Define the acoustic priorities
An office may experience footsteps, moving chairs, reverberation or conversations from neighbouring rooms. These are different problems. Carpet can contribute to sound absorption, while other floor constructions offer impact-sound performance. The relevant measurements belong to the particular product construction.
We discuss what the room needs and where additional ceiling, wall or layout measures may be required. A new floor alone does not make a meeting room soundproof. This keeps the advice useful for both the architect and the people using the space.
Curtains and shading as part of the workplace
Screen reflections, direct sunlight and privacy needs vary by facade and room. Curtains, internal blinds, external screens or roller shutters allow us to develop a coordinated proposal. Desired light transmission, room darkening and controls determine the relevant solution. We also consider maintenance, access and any project requirements for fire performance. Materials and colours are coordinated with the floors to create a visually coherent result.
Refurbishment with business operations in mind
For occupied offices, work can be planned by department, floor or zone. Access hours, temporary workstations and furniture moves are discussed beforehand. Evening or weekend work may be an option, subject to preparation, drying times and material availability.
We assess the existing finish and subfloor before agreeing an installation duration. Handover includes clear care arrangements and information about protection during subsequent fit-out. This helps prevent damage from other work immediately after the floor is installed.
A proposal that explains installation and future upkeep
Cost depends on more than floor area: subfloor condition, laying pattern, transitions, skirting and access all matter. Send a floor plan, photographs, your preferred style and programme. We discuss the options on site and support material choices with product documentation. Dutch Project Flooring focuses on Spain and the Netherlands; other European projects are assessed according to scope and programme. Site visits are arranged by appointment at your project.
Frequently asked questions
Which is better for an office: carpet tiles or LVT?
It depends on the zone. Acoustics, chair use, cleaning and appearance all matter. A coordinated combination is often more useful than a single material throughout the office.
Can existing workstations remain in use during refurbishment?
Sometimes, with a phased programme. We first need to establish which areas can be released, which routes must remain open and which activities create dust, noise or drying time.
Can you work with our architect or interior designer?
Yes. We coordinate flooring, transitions, curtains and shading with the design and project brief. Installation details and maintenance form part of those discussions.
Collections & technical information
The manufacturers and collections listed are examples within our wider range. Specifications vary by product; current documentation and project requirements determine suitability.
Tarkett: flooring requirements for open workplaces ↗Tarkett: flooring requirements for meeting rooms ↗Tarkett: flooring requirements for private offices ↗Tarkett: coordinated flooring materials for workplaces ↗Content prepared on 13 October 2026. Product selection and programme are agreed for each project.
Explore further
Better choices start with understanding.
Discover the materials, applications and installation advice related to this guide.
Inspirational image · AI visualisation, not an exact collection or completed project.
01 / Independent selection • Material guideCarpet tiles for adaptable commercial interiors
Offices change. Teams grow, desks move and rooms take on new functions. Carpet tiles provide a modular foundation for that evolving interior. Dutch Project Flooring…
Explore the guide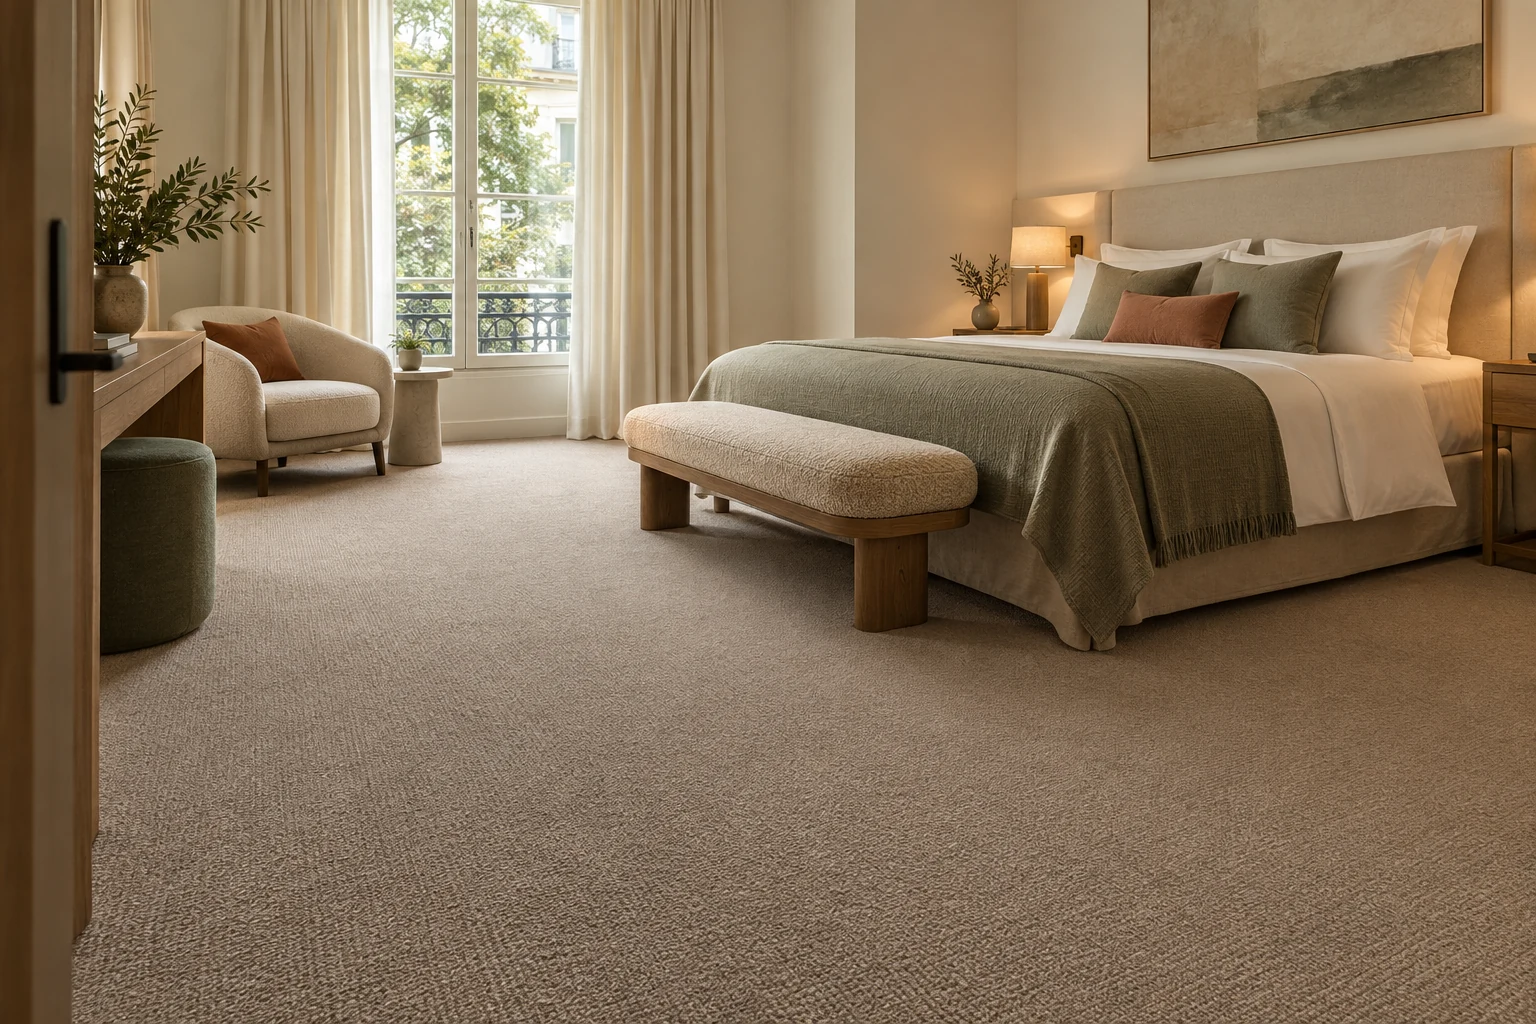
Inspirational image · AI visualisation, not an exact collection or completed project.
02 / Independent selection • Material guideCommercial carpet for comfortable interiors
Carpet gives hotel bedrooms, meeting rooms and reception spaces a distinct atmosphere. A considered specification balances appearance with everyday use and…
Explore the guide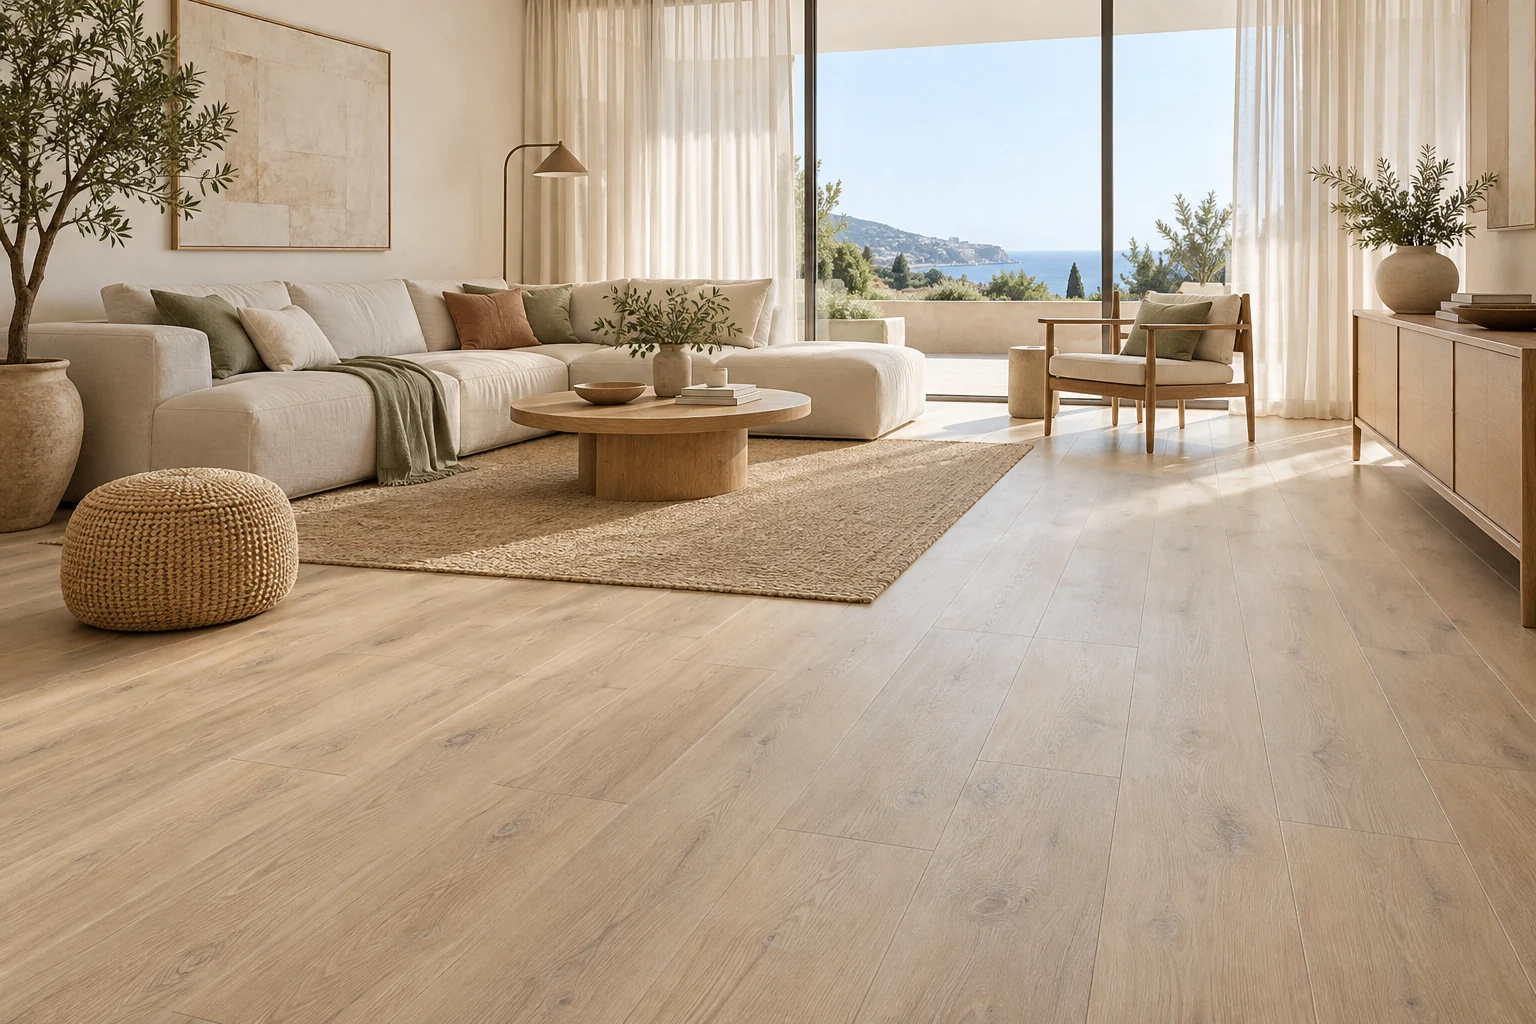
Inspirational image · AI visualisation, not an exact collection or completed project.
03 / Independent selection • Material guidePVC and LVT for commercial projects
The floor often sets the direction for an interior. Modular PVC planks and tiles, also known as LVT, connect different spaces through a coherent design. Dutch…
Explore the guideDutch Project Flooring
Planning your
next project?
Discuss flooring and interior finishes for your school, healthcare building, office or development. A plan, approximate area and programme help us give focused advice.