Dutch Project Flooring · Spain & Europe
Marine flooring projects: interiors & leisure decks
Project images of carpet, vessel interiors and custom outdoor deck surfaces, showing material layouts and installation details.
By appointment. At your project location.

A closer look at work on board
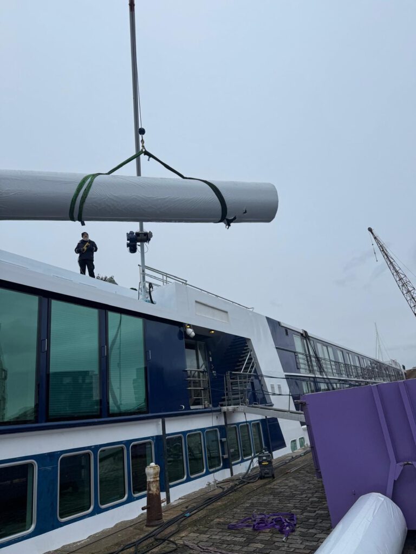
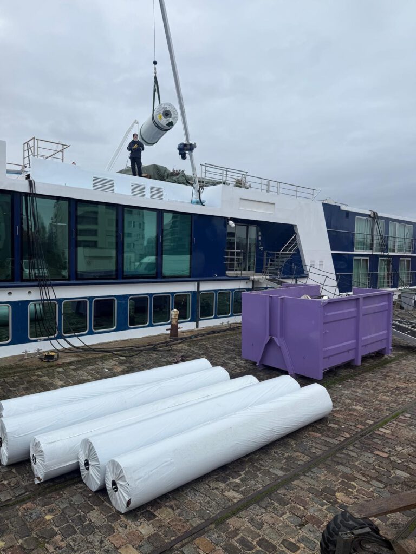
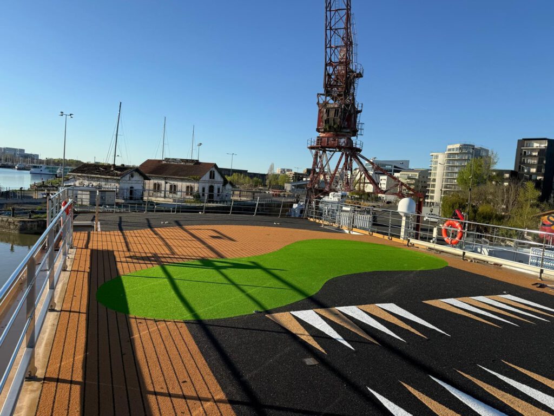

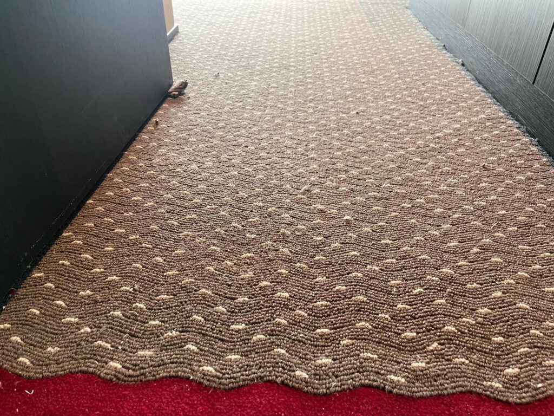
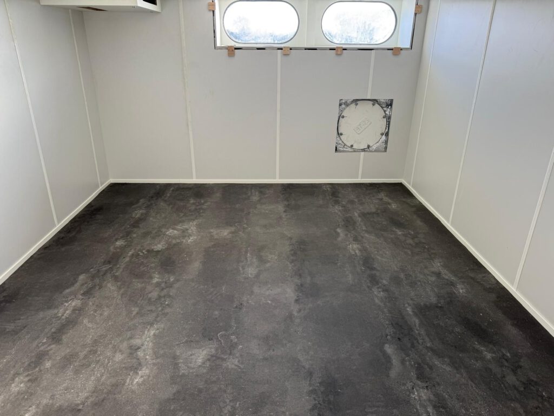
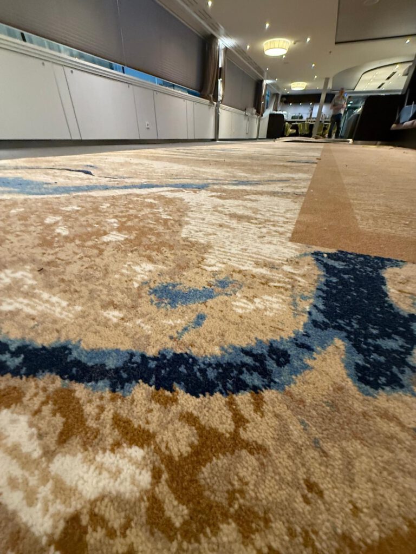
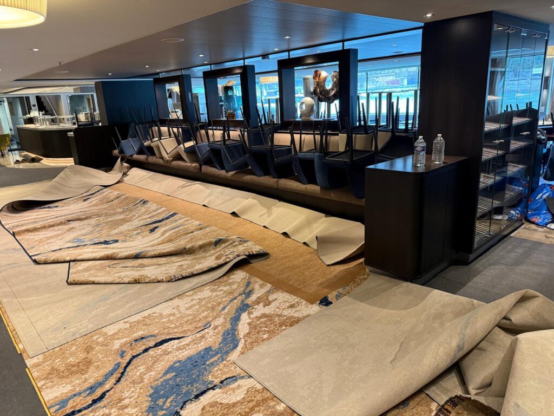
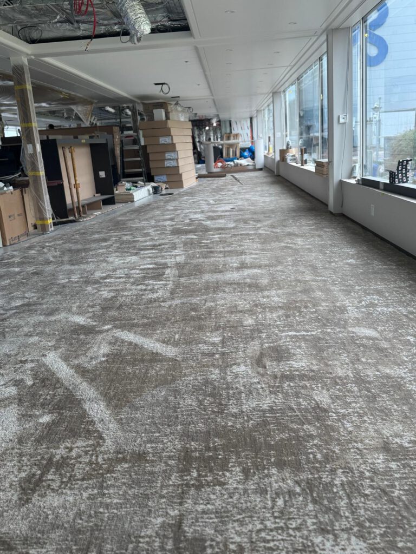
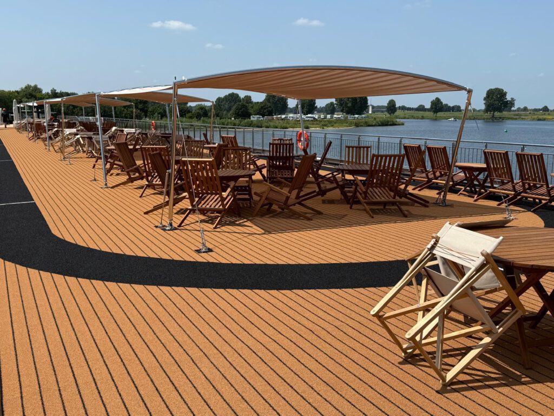
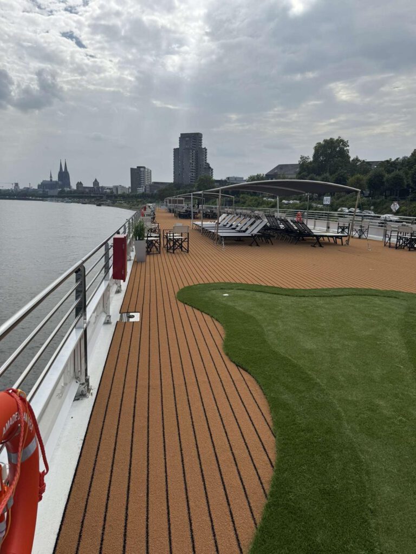
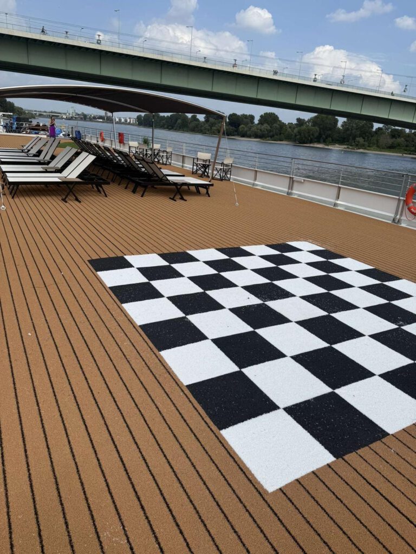
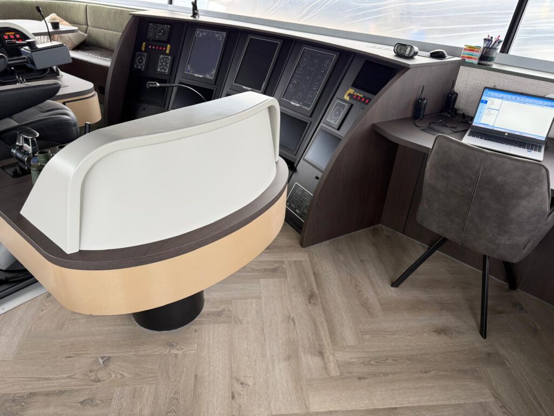
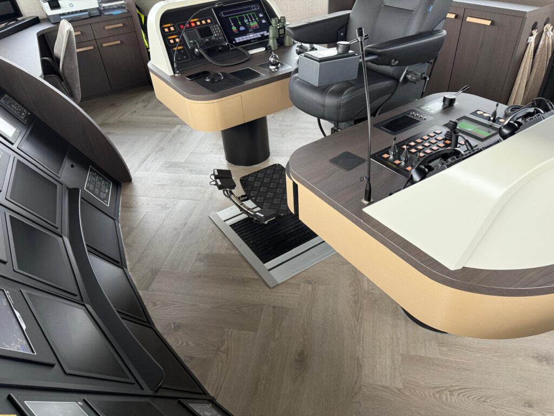
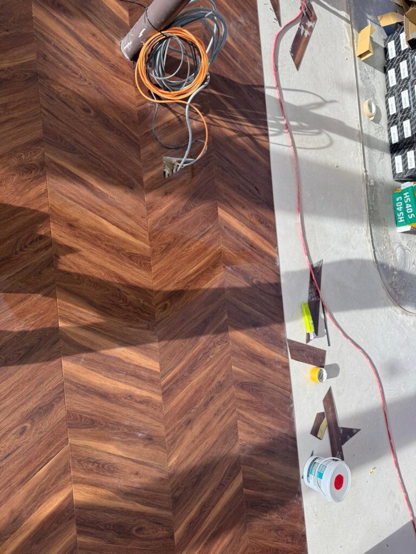
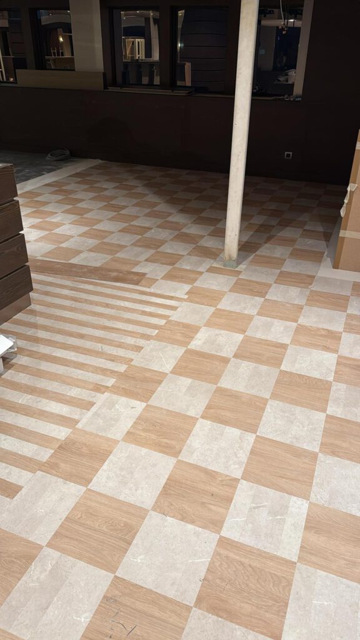
The existing marine gallery includes carpeted corridors and cabins, lounge finishes, technical flooring and leisure deck layouts. It also shows material handling and preparation around installation.
These images help explain the types of work involved. The specification for a new vessel project must still be checked against the actual use, assembly and required documentation.
Patterns and finishing details
Patterned carpet requires planned alignment, seam positions and cutting allowances. Long corridors and public spaces make small changes in setting-out visible. Door thresholds and transitions should be agreed before installation.
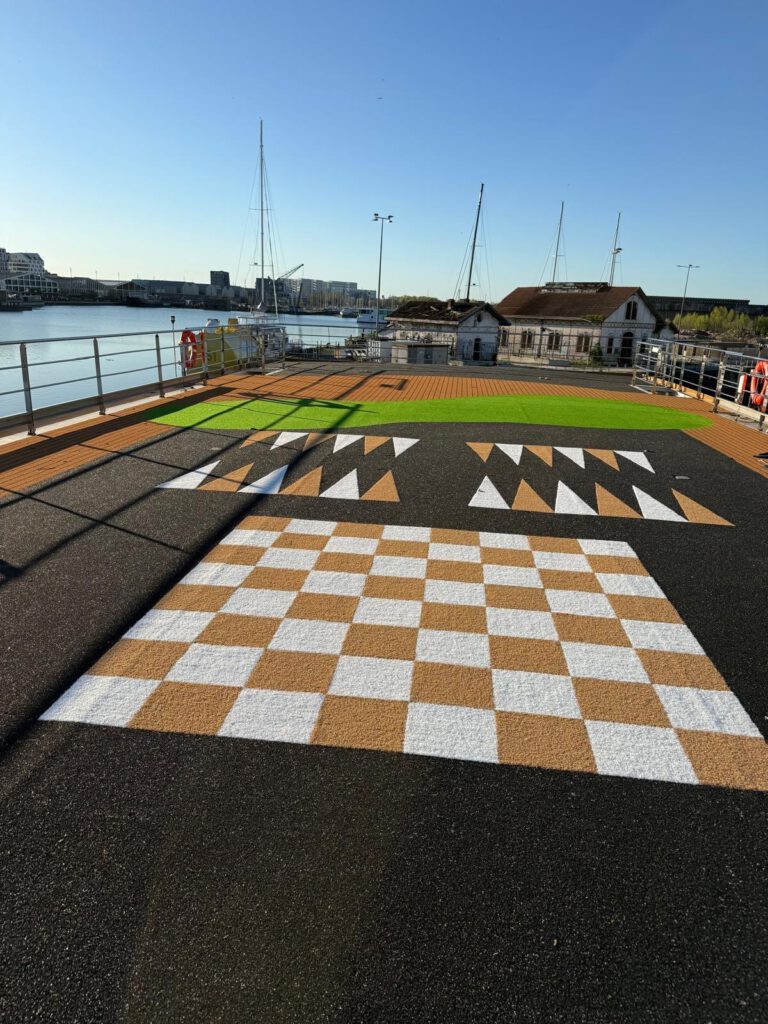
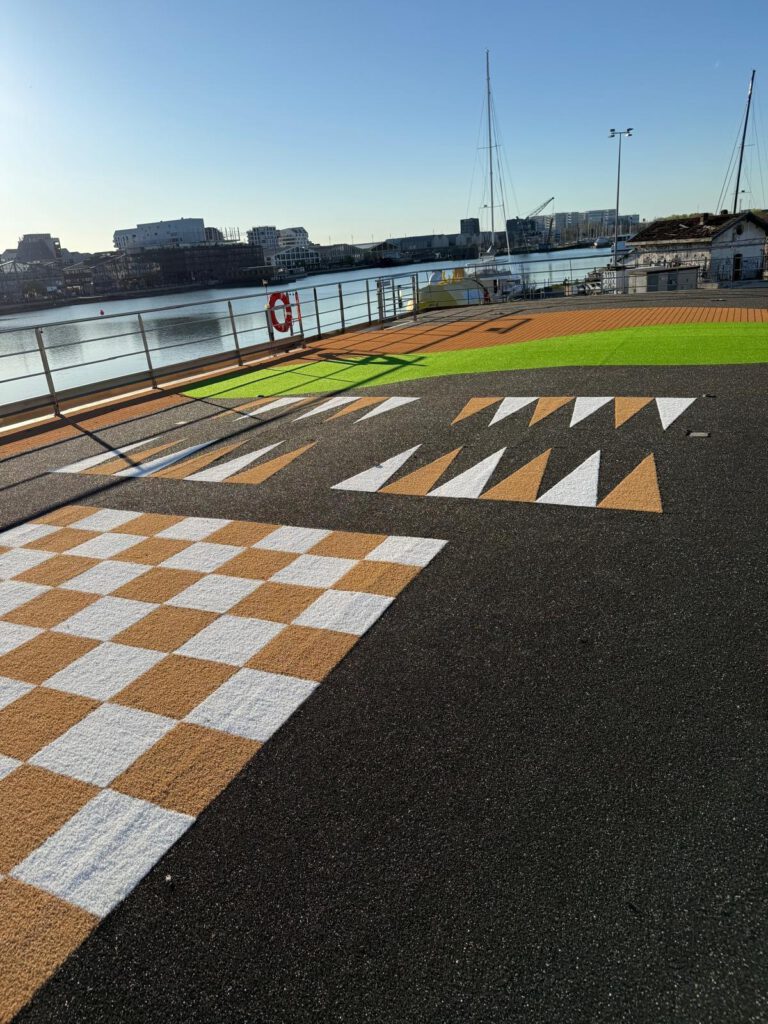
Custom deck surfaces require layout planning as well, including colour changes, joints and edge finishes. Drainage and maintenance access remain part of the practical detail.
Work to the vessel requirements
Marine suitability cannot be assumed from a commercial product description. Confirm the required approvals for the covering and installation assembly with the responsible vessel or yard team.
Access, safety procedures, storage and permitted work areas influence the programme. Preparation and curing time must be included within the available work window.
Prepare your marine project enquiry
Share the vessel location, plans, room schedule, floor areas and target dates. Include any product approvals or specification requirements already issued by the project team.
Our marine services pages distinguish material systems, installation and refit work. That makes it easier to start the discussion from the part of the project you need.
Real project references
Explore the project gallery.
Before we begin
Practical project questions.
What do you need for an initial project proposal?
Send plans, photographs, the location, approximate areas and the target programme. Include product preferences and existing specifications. The proposal is refined around a site assessment and an agreed scope.
Can you work around a phased programme?
Phased access and out-of-hours work can be discussed. Product availability, substrate condition, drying and curing requirements determine the practical sequence; a target date must be checked against these conditions.
Can flooring, curtains and shading be coordinated?
For residential and suitable commercial projects, these services can be included in one agreed package. Each service still needs its own measurements, specification and installation provisions.
Where do appointments take place?
We work by appointment at the project location. Spain is our main focus, alongside projects in the Netherlands and elsewhere in Europe. Tell us the exact location to discuss practical arrangements.
From specification to installation
Let’s plan the finishing work.
Share your location, plans, required services and target dates. We can discuss the scope and arrange an appointment at your project location.
Hablar sobre su proyecto