
Dutch Project Flooring · Spain & Europe
Complete finishing for new-build projects in Spain
Flooring, made-to-measure curtains, screens and roller shutters — planned together for villas, apartments and residential developments.
By appointment. At your project location.
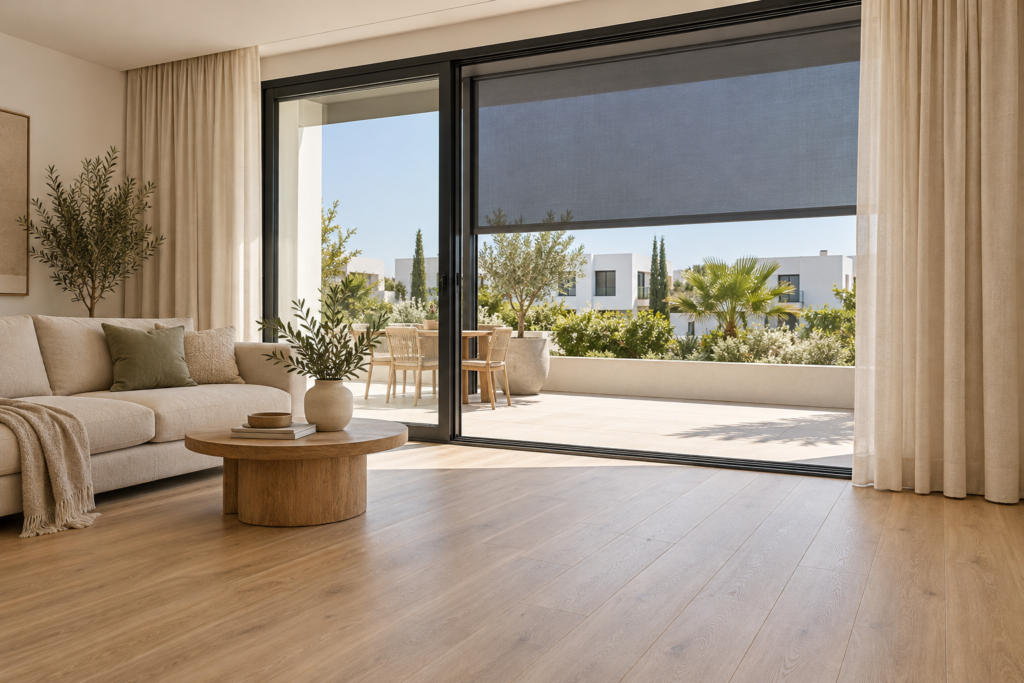
One finishing plan for the whole property
A newly built home needs more than individual products. Floor levels, curtain recesses, glazing and external shading meet at practical interfaces. Considering them together helps the project team make decisions before late changes become necessary.
Dutch Project Flooring supplies and installs the agreed flooring, window treatments and exterior shading. Complete finishing means this defined package; kitchens, bathrooms, construction work and other trades are not assumed to be included. The proposal records the scope and responsibilities.
Flooring: from substrate to final profile
Set the flooring specification around use, floor plans and the substrate. Glue-down PVC / LVT, click systems and carpet suit different requirements. The selection includes layout, transitions, skirting and the way surfaces connect between rooms.
Moisture, flatness and preparation influence readiness for installation. Door clearance and finished floor heights should be coordinated before joinery is completed. A material selection cannot replace a site assessment of the actual substrate.
Curtains: designed around finished dimensions
Window treatments influence light, privacy and the proportions of each room. Choose fabrics and headings alongside flooring and wall finishes. Rails, ceiling recesses, fabric stacks and sliding door access need sufficient space.
Final measurements are taken at the appropriate construction stage. The production order records fabric, dimensions, heading, rail and fitting details. Bedroom darkening and living room light control can be specified separately while keeping a coherent interior palette.
Screens and roller shutters: part of the façade
External screens and shutters should be considered before glazing and façade details are finalised. Screen fabrics filter light; roller shutters provide a more enclosed solution for privacy and room darkening. They are complementary options rather than interchangeable products.
Box dimensions, guide positions, fixing surfaces, operating controls and electrical provisions need review. For motorised systems, coordinate power and switching with the relevant trade. Solar options can be assessed where the product and panel position make them suitable.
Several homes, one controlled specification
For an apartment development, define standard packages by unit type and record any purchaser options separately. This helps ordering and installation remain consistent as individual homes move through the programme.
Phasing should reflect actual site readiness. Agree access, secure storage, delivery routes and the sequence between dusty work, flooring and fabric installation. Target dates are reviewed against confirmed product availability and the construction programme.
From enquiry to handover
Send the location, plans, number of units, services required and target handover dates. An appointment at the project location helps clarify measurements, interfaces and the next decisions. Spain is our primary focus; projects in the Netherlands and elsewhere in Europe can also be discussed.
Before work starts, agree the scope, preparation responsibilities and proposed installation sequence. At completion, review floor finishing, curtain operation and shading controls together, then follow the relevant product care guidance.
Before we begin
Practical project questions.
What do you need for an initial project proposal?
Send plans, photographs, the location, approximate areas and the target programme. Include product preferences and existing specifications. The proposal is refined around a site assessment and an agreed scope.
Can you work around a phased programme?
Phased access and out-of-hours work can be discussed. Product availability, substrate condition, drying and curing requirements determine the practical sequence; a target date must be checked against these conditions.
Can flooring, curtains and shading be coordinated?
For residential and suitable commercial projects, these services can be included in one agreed package. Each service still needs its own measurements, specification and installation provisions.
Where do appointments take place?
We work by appointment at the project location. Spain is our main focus, alongside projects in the Netherlands and elsewhere in Europe. Tell us the exact location to discuss practical arrangements.
From specification to installation
Let’s plan the finishing work.
Share your location, plans, required services and target dates. We can discuss the scope and arrange an appointment at your project location.
Hablar sobre su proyecto