Dutch Project Flooring · Spain & Europe
Flooring installation for apartment developments
Consistent floor specifications and phased installation for apartment buildings, individual units and residential developments in Spain.
By appointment. At your project location.
Build a schedule by apartment type
Repeated units benefit from a controlled specification. Define the floor finish, layout, skirting and transition details by apartment type. Record buyer upgrades separately so changes can be tracked before ordering.
Plans should show net room areas, fixed joinery and connections to bathrooms and terraces. Cutting allowance depends on the layout and selected product; herringbone, straight planks and tile formats do not use the same cutting plan.
Floor heights and acoustic requirements
Apartment floors need to work with door clearances, thresholds and adjoining surfaces. Confirm the complete build-up before doors and fitted elements are finalised. Include any permitted underlay in the specification.
Acoustic requirements belong to the building design and complete assembly. Product marketing figures should be checked against the project’s requirements. Floating and bonded systems have different installation details and should not be substituted without review.
Subfloor preparation and finishing
Before installation, assess the substrate and establish the agreed preparation work. This may include removal, repair, priming or levelling. Drying time, moisture testing and manufacturer requirements determine when the next stage can start.
Skirting, transition profiles, stair interfaces and connections with tiled areas need a clear detail. Check finished floor heights before doors and joinery are completed. These small decisions affect how the entire property looks and how easily it can be handed over.
Phase installation around actual readiness
Agree which units and floors can be released for work and where material can be stored safely. Lift capacity, delivery routes and other trades affect the programme. Protect completed floors with a suitable method as the building moves towards handover.
Finishing dates depend on substrate readiness and the selected products. A unit may look complete while still needing time for the floor system to become ready. Keep the preparation, installation and subsequent trade sequence explicit.
Curtains and shading in the same unit schedule
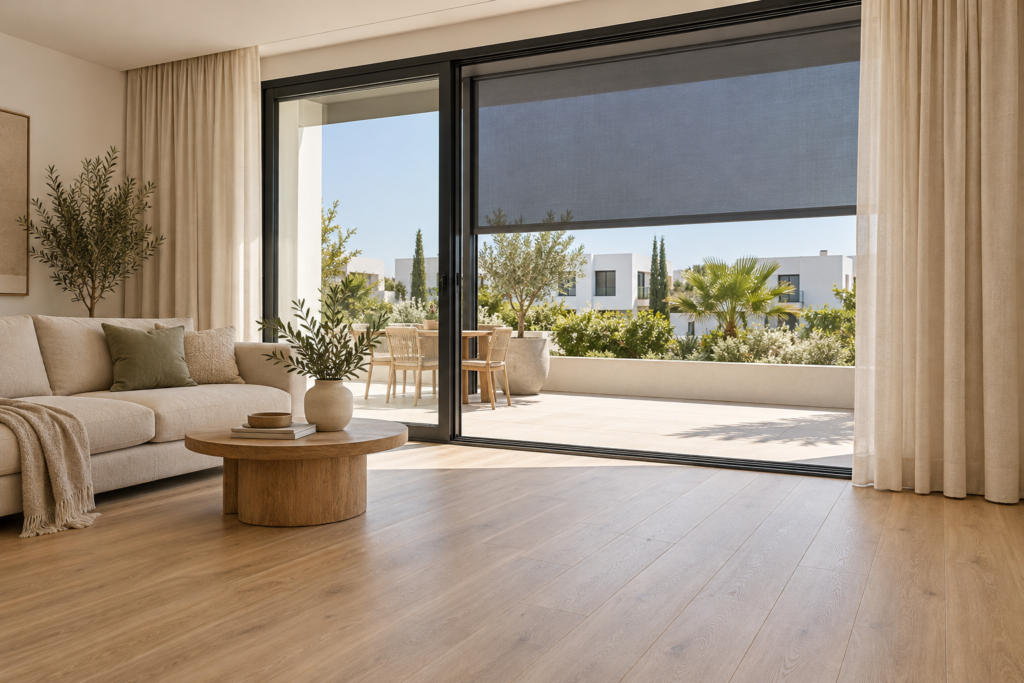
Curtain measurements should reflect final floor levels and completed recesses. External screens and shutters need coordinated façade provisions, fixing details and controls. Combining the schedules helps each apartment reach the same agreed level of finish.
For phased handover, review the installed flooring, curtain operation and shading controls by unit. Share the number of apartments, drawings, current stage and intended completion dates to discuss a coordinated proposal.
Before we begin
Practical project questions.
What do you need for an initial project proposal?
Send plans, photographs, the location, approximate areas and the target programme. Include product preferences and existing specifications. The proposal is refined around a site assessment and an agreed scope.
Can you work around a phased programme?
Phased access and out-of-hours work can be discussed. Product availability, substrate condition, drying and curing requirements determine the practical sequence; a target date must be checked against these conditions.
Can flooring, curtains and shading be coordinated?
For residential and suitable commercial projects, these services can be included in one agreed package. Each service still needs its own measurements, specification and installation provisions.
Where do appointments take place?
We work by appointment at the project location. Spain is our main focus, alongside projects in the Netherlands and elsewhere in Europe. Tell us the exact location to discuss practical arrangements.
From specification to installation
Let’s plan the finishing work.
Share your location, plans, required services and target dates. We can discuss the scope and arrange an appointment at your project location.
Hablar sobre su proyecto