Dutch Project Flooring · Spain & Europe
Residential flooring projects: villas & apartments
Real project images of LVT floors, stair finishes and residential interiors on the Costa Blanca.
By appointment. At your project location.

Read the details, not only the colour
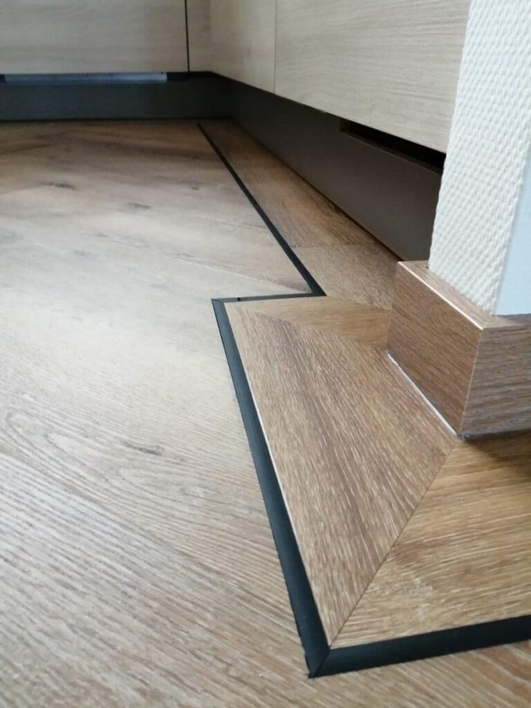
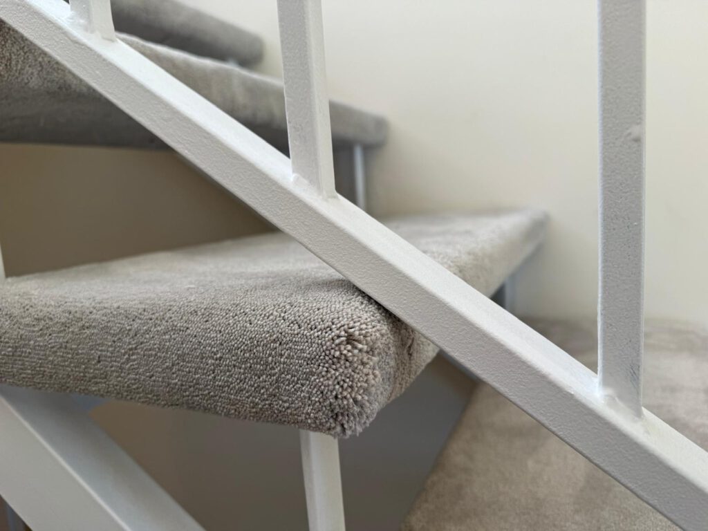
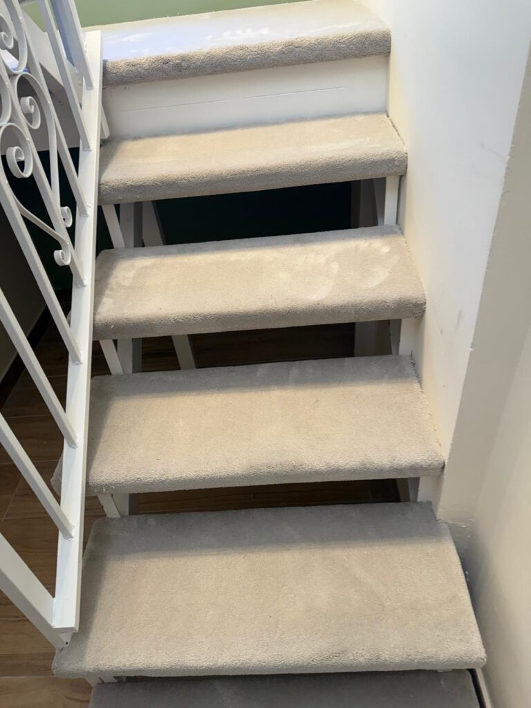
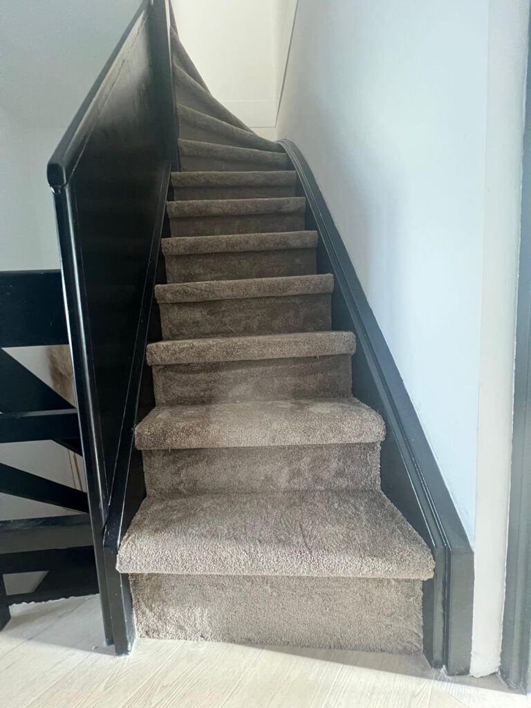
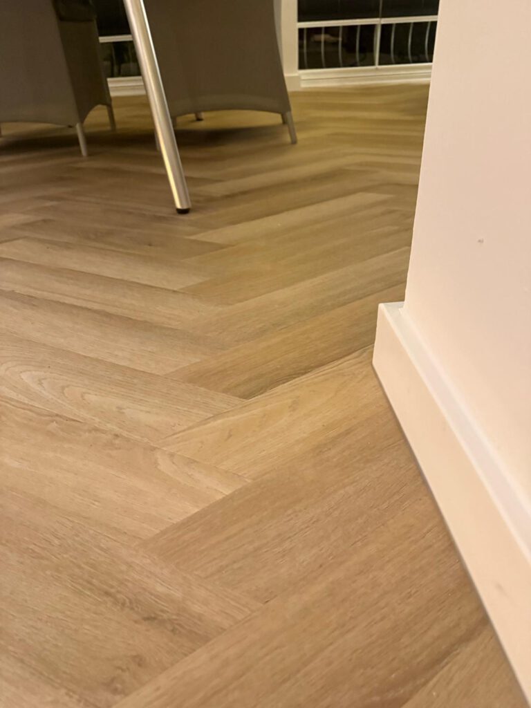
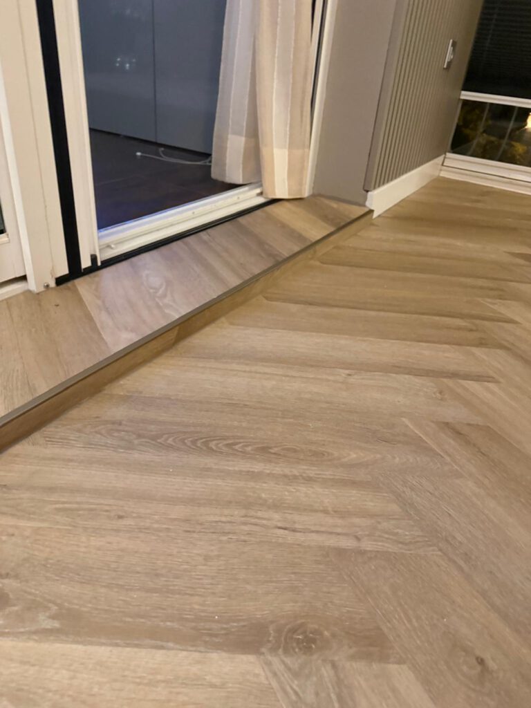
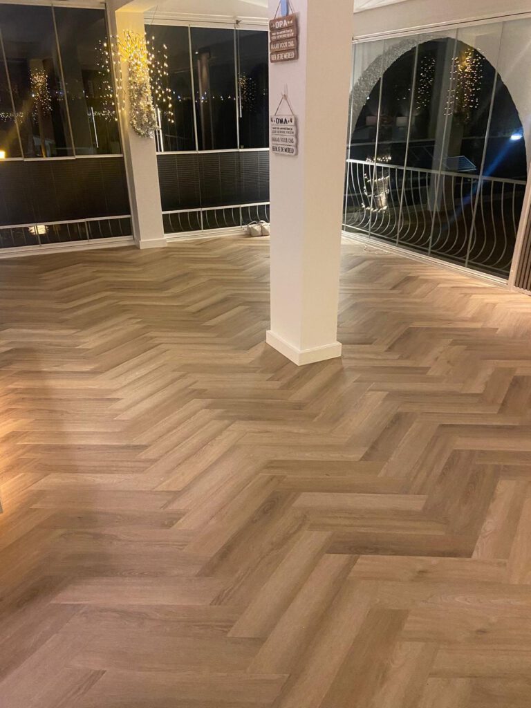
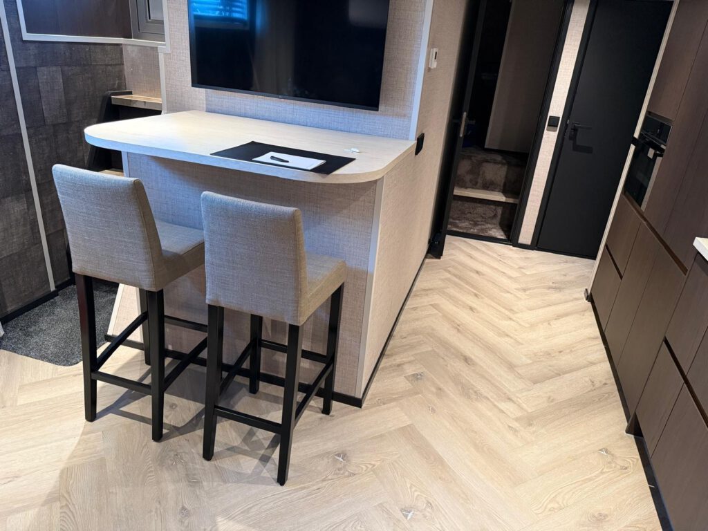
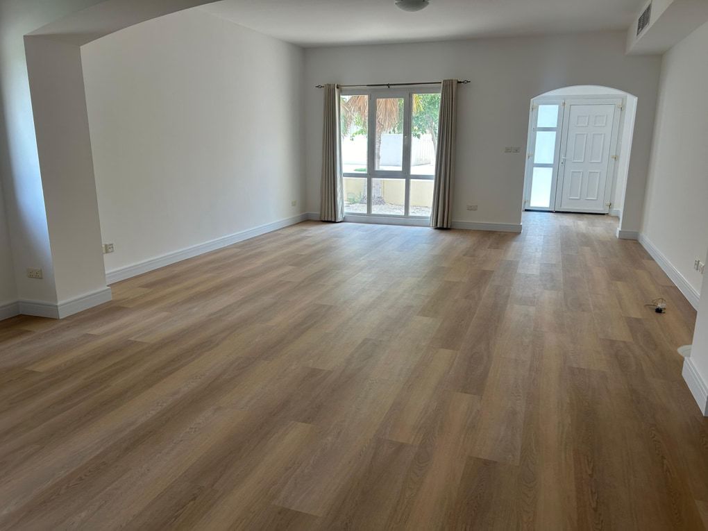
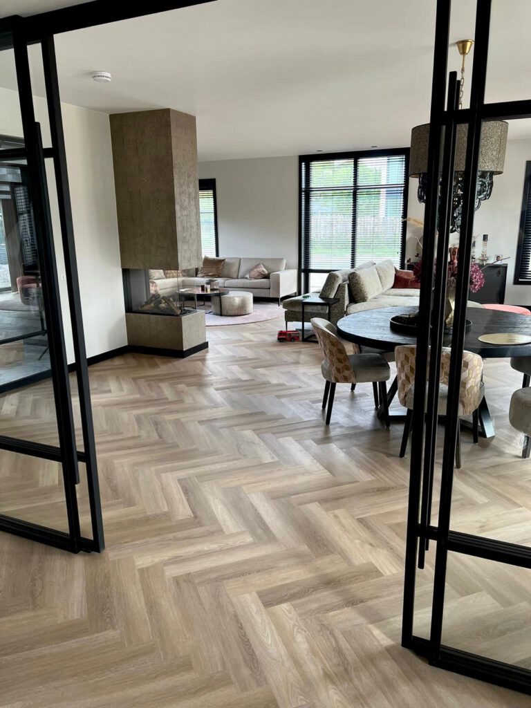
Our residential gallery shows different floor finishes and installation details. Look at plank direction, skirting, transitions and connections between rooms as well as the overall style. A floor can appear different depending on daylight and the proportions of the space.
These images are references from the existing project gallery. They help us understand your preferences, but the final material and installation method are selected around your own property.
A suitable substrate beneath the finish
Residential work can involve new screeds, tiled floors or existing floor constructions. The substrate must be assessed for the chosen system. Glue-down LVT requires a suitable surface; floating floors need their own expansion and underlay details.
The preparation scope may include repair, removal, priming or levelling. These decisions are made after review rather than assuming that every existing floor can be covered.
Complete the room with curtains and shading
Flooring, curtains and exterior shading can be planned together for a new home. A warm floor finish may be paired with light-filtering curtains, while bedrooms need a separate review of privacy and darkening.
Rail locations, door clearances and external shutter provisions should be recorded early. Final measurements and fitting follow the actual construction stage.
Use the gallery to prepare your enquiry
Tell us which images or details you like and send photos or plans of your property. Include the location, approximate area and target dates. That gives us a useful starting point for a site appointment.
Our work is arranged at your project location. We then discuss the products, preparation and finishing details needed for a defined proposal.
Real project references
Explore the project gallery.
Before we begin
Practical project questions.
What do you need for an initial project proposal?
Send plans, photographs, the location, approximate areas and the target programme. Include product preferences and existing specifications. The proposal is refined around a site assessment and an agreed scope.
Can you work around a phased programme?
Phased access and out-of-hours work can be discussed. Product availability, substrate condition, drying and curing requirements determine the practical sequence; a target date must be checked against these conditions.
Can flooring, curtains and shading be coordinated?
For residential and suitable commercial projects, these services can be included in one agreed package. Each service still needs its own measurements, specification and installation provisions.
Where do appointments take place?
We work by appointment at the project location. Spain is our main focus, alongside projects in the Netherlands and elsewhere in Europe. Tell us the exact location to discuss practical arrangements.
From specification to installation
Let’s plan the finishing work.
Share your location, plans, required services and target dates. We can discuss the scope and arrange an appointment at your project location.
Hablar sobre su proyecto